Photo 1 of 50
$499,000
Sold on 9/08/26
| Beds |
Baths |
Sq. Ft. |
Taxes |
Built |
| 4 |
3.10 |
2,605 |
$10,328.18 |
1968 |
|
On the market:
39 days
|
View full details, photos, school info, and price history
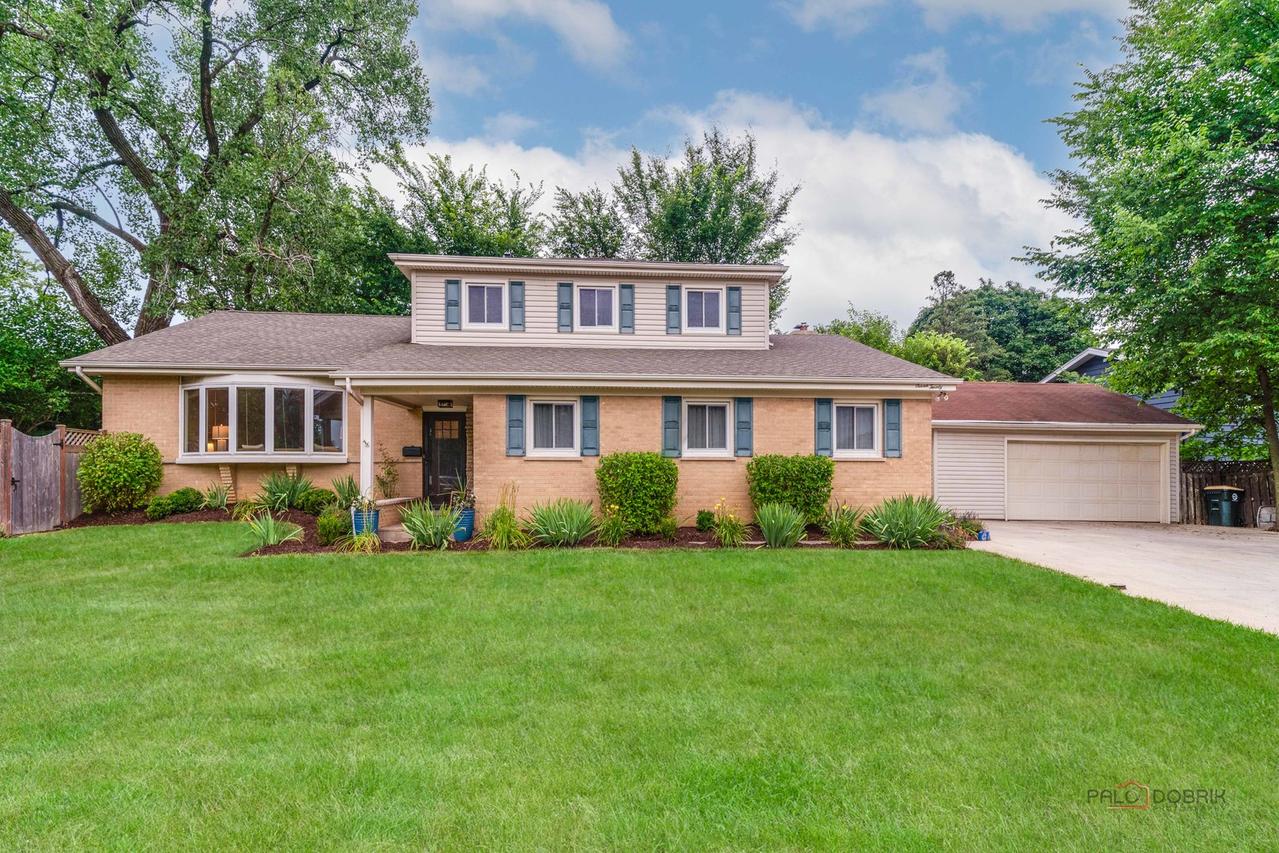
A terrific value in Libertyville with an abundance of living space and a flexible floor plan. The expansive front living room features a vaulted ceiling and amazing natural light, while the eat-in kitchen, complete with a one-year-old range and dishwasher, overlooks a large family room with a wood-burning fireplace and patio doors leading to the deck. The main residence features three bedrooms and 2.1 baths, including an ensuite primary bedroom, plus a second full bath serving the additional bedrooms. All of the bathrooms in the main residence have been refreshed, and the upper-level bedrooms feature hardwood floors. Connected to the main residence, the true in-law suite also offers its own private exterior entrance. This versatile area features a living and dining room, full kitchen, fourth bedroom and full bath-ideal for extended family or multigenerational living. The private exterior entrance also lends itself beautifully to a home office or professional workspace, subject to local zoning and use requirements. The finished lower level adds even more room with a large, bright recreation room featuring 9-foot ceilings, plus a separate bonus room ideal for a home office or gym. A large laundry/utility room provides generous storage. Outside, you'll find a fully fenced yard, huge side yard, deck, fire pit area and a basketball court with plenty of room to relax, play and entertain. A 2.5-car garage and wide concrete driveway provide ample room to turn around, making it easy to pull forward onto Butterfield Road rather than backing out. A great opportunity to get substantial square footage, versatility and value in Libertyville.
Listing courtesy of Anne Hardy, Berkshire Hathaway-Chicago