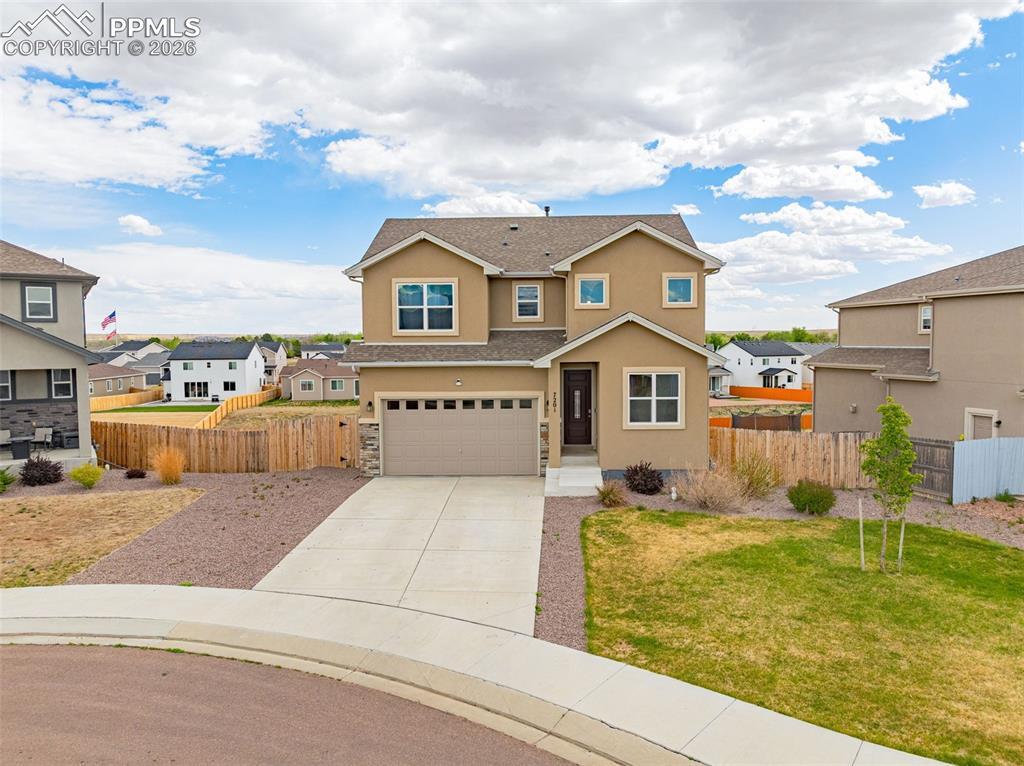
Photo 1 of 43
$559,900
| Beds |
Baths |
Sq. Ft. |
Taxes |
Built |
| 5 |
3.10 |
2,707 |
$2,526.24 |
2021 |
|
On the market:
135 days
|
View full details, photos, school info, and price history
Welcome home! This gorgeous Windsor Ridge 3.5 Model was just recently built and in immaculate shape. As you enter the home you have luxury vinyl plank flooring that flows throughout the main level perfect for those high traffic areas. You will notice luxury 8 foot doors on the main level with an extended vaulted ceiling throughout really making the space feel open and big. You have an office/flex space in the front right of the home that could also be a 6th bedroom very easily. The kitchen features granite counters, custom shaker style cabinets, recessed can lighting, stainless steel appliances, built in coffee bar area, and extended size middle island. The kitchen living and dining area all combine making this perfect for entertaining. You have a wood deck just off the kitchen with great views of the east and no neighbor behind you. As you make your way upstairs you have your primary bedroom with vaulted ceiling, dual vanity sinks with matching granite counters, big walk in closet and standing shower. Additionally you have 3 more bedrooms that are bigger than your standard size so plenty of space for all the things. You have a shower tub combo tiled to ceiling with matching granite counters. The walk out basement is finished with an oversized bedroom and another full bathroom. The garage is extended height 8 foot garage to fit a full size truck or SUV. This home is tucked away in a Cul-de-Sac so only through traffic if you have little ones. This home a luxury get away, needs nothing and is just waiting for its new owner. Schedule your showing today!
Listing courtesy of Mason Buck, Stone Gable Realty



