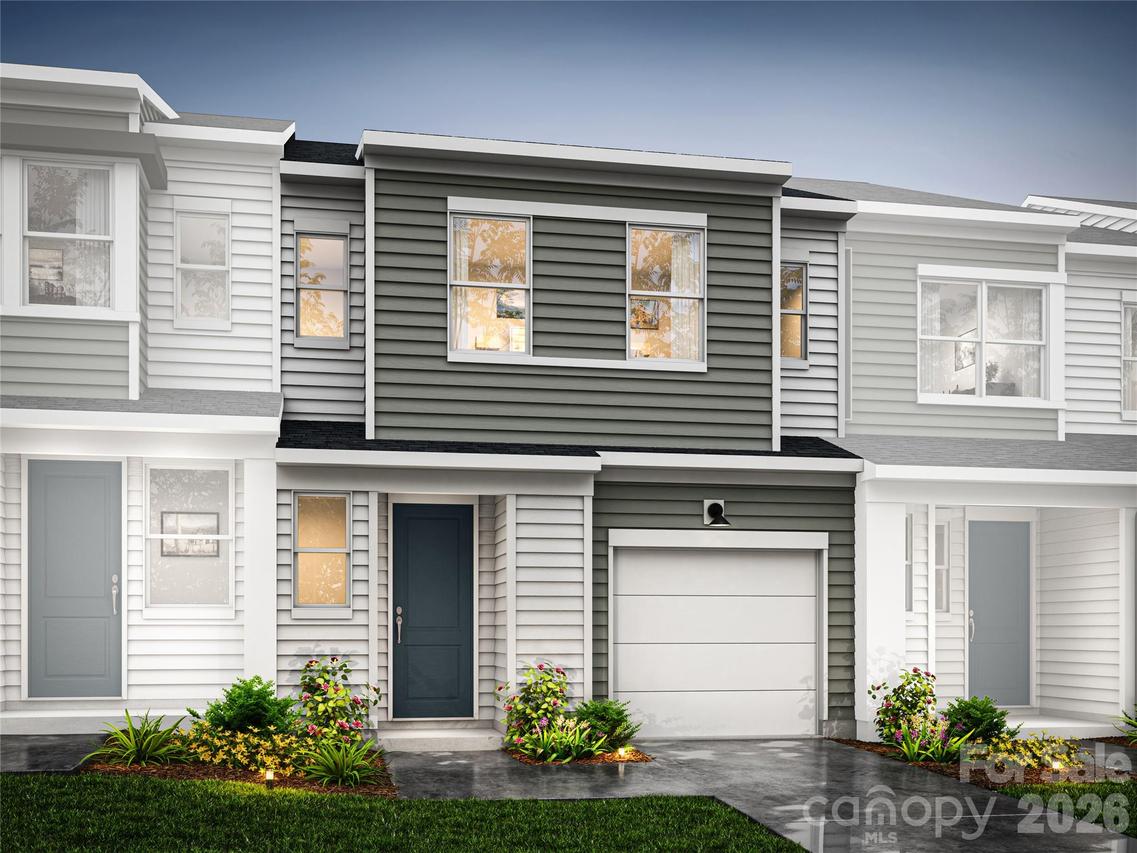
Photo 1 of 23
$284,990
| Beds |
Baths |
Sq. Ft. |
Taxes |
Built |
| 3 |
2.10 |
1,625 |
0 |
2026 |
|
On the market:
3 days
|
View full details, photos, school info, and price history
An open connection between the kitchen, dining area and great room gives this townhome a natural rhythm for everyday routines and gatherings. The long kitchen island, stained cabinetry and quartz countertops bring generous workspace and storage together, while easy access to outdoor living extends the flow beyond the main level. Upstairs, the primary suite includes an additional vanity sink, adding convenience to the daily routine. Vinyl plank flooring and rectangular tile provide durable surfaces through the home, with stained wood tones carrying through the stair rail. Located in Charlotte, NC, this home brings connected living spaces and practical details together in a considered layout.
Listing courtesy of Jamie Warner, TRI Pointe Homes INC


