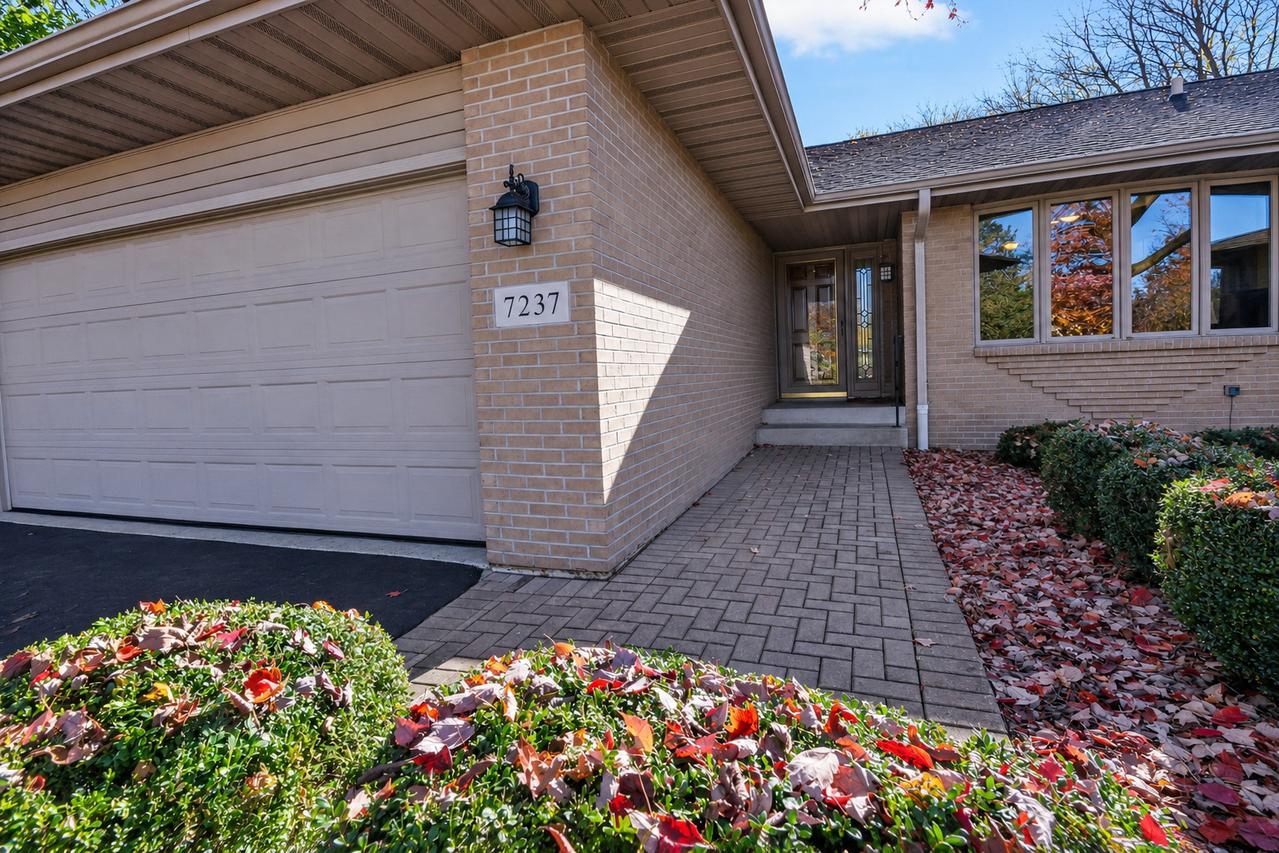
Photo 1 of 42
$309,900
| Beds |
Baths |
Sq. Ft. |
Taxes |
Built |
| 2 |
3.00 |
1,712 |
$5,537 |
1995 |
|
On the market:
0 days
|
View full details, photos, school info, and price history
Enjoy expansive main-floor living with over 1,700 square feet in an open, inviting layout, plus over 1,100 square feet of newly finished lower-level space for hosting, entertaining and everyday living. The south-facing sunroom offers abundant natural light, views across open common areas and a pretty natural setting, plus access to the private deck. The refreshed kitchen features granite countertops, a peninsula, newer black appliances, a pantry closet and an eat-in area with a bay window. It opens to the main living spaces, while main-floor laundry adds convenience. The spacious primary suite includes a walk-in closet and a beautifully renovated bathroom with a tiled walk-in shower. New flooring and paint refresh the entire main floor. The newly finished lower level features a spacious family room, a bedroom with an egress window, a full bathroom and two separate flex rooms for office, exercise or hobby use. Unfinished storage and mechanical areas provide additional practical space. An attached two-car garage completes the home. Association fees are $750quarterly, equivalent to $250 per month, and include exterior maintenance, lawn care and snow removal.
Listing courtesy of Matt Humpal, RE/MAX Property Source


