Photo 1 of 17
$450,000
| Beds |
Baths |
Sq. Ft. |
Taxes |
Built |
| 3 |
2.10 |
1,883 |
0 |
2026 |
|
On the market:
50 days
|
View full details, photos, school info, and price history
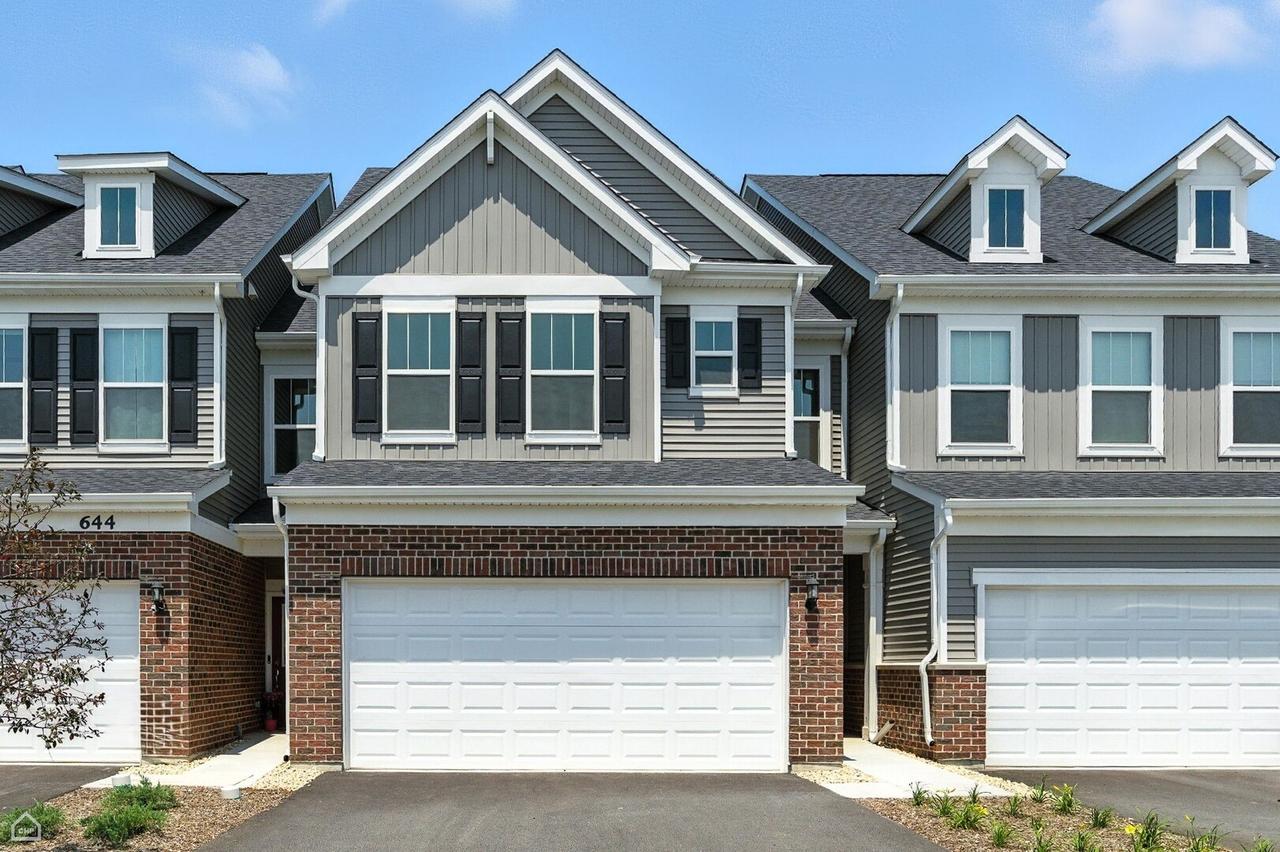
Amazing opportunity for a Bowman plan townhome with sunroom with below market financing. Get into Naperville District 204 schools before the school year begins. The Bowman townhome offers 1883 sq. ft., 3 bedrooms, 2.5 baths, and designer finishes. A wide foyer leads to an open-concept main level featuring a gathering room, built-in kitchen with a large island, and cafe area-ideal for everyday living and entertaining. The main floor also includes a mudroom and powder room that can be used for whatever activities you enjoy. Upstairs, the owner's suite features a private bath with dual sinks, shower and large walk-in closet. Two additional bedrooms, a full bath, and second-floor laundry complete the upper level. Call now to tour Townes at Sawgrass and to learn more about our financing specials. Photos are of a model home and show options and finishes that are not available in this home at this price. Lot 55004.
Listing courtesy of Nicholas Solano, Twin Vines Real Estate Svcs