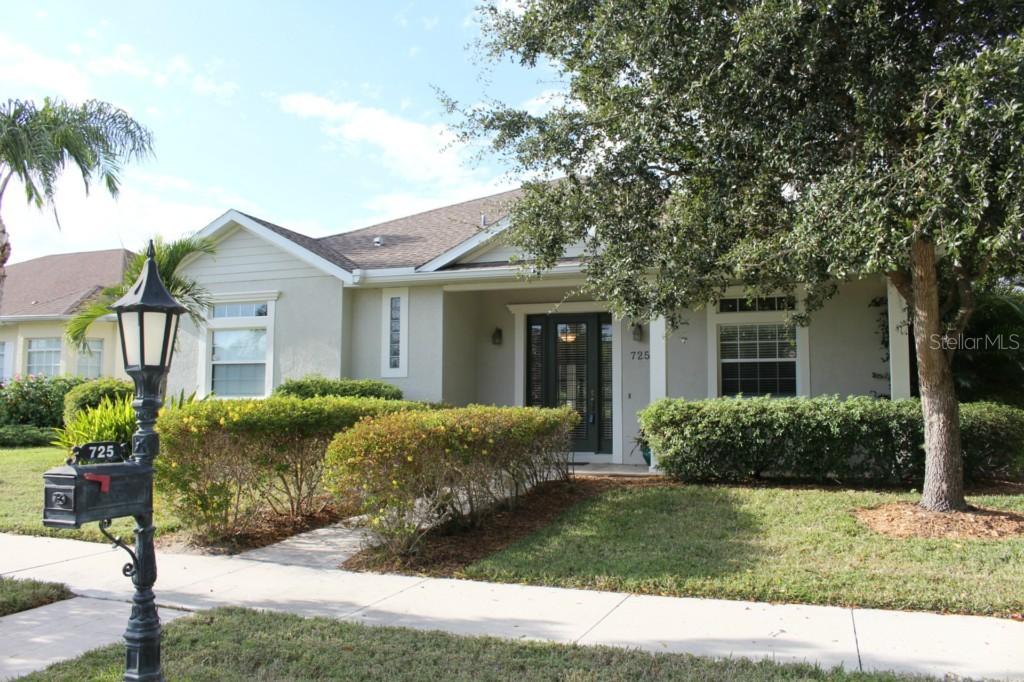
Photo 1 of 1
$394,000
Sold on 7/30/15
| Beds |
Baths |
Sq. Ft. |
Taxes |
Built |
| 4 |
3.00 |
2,630 |
$4,249 |
2007 |
|
On the market:
238 days
|
View full details, photos, school info, and price history
A superb custom 4BR/3B home plus an office and a 3-car garage in sought-after Rivendell! There were only two of these custom models built in the community and this versatile home features many upgrades and designer touches including added wall niches, crown molding, dramatic double tray ceiling in the living room, upgraded 8-foot doors, gas fireplace, tall baseboards, private screened lanai off of the living room, upgraded Brazilian cherry wood floors, and new high-end berber carpet downstairs in the bedrooms. Upstairs, there are two bedrooms but one of the rooms could serve as an office. There is also a bathroom, walk-in closet, separate A/C, and a long screened porch. The downstairs master bath has granite counters, dual vanities, a large jetted tub and huge walk-in shower. There is a separate dining room area and separate breakfast area with aquarium window. The kitchen is spectacular and overlooks the living room with a breakfast bar, granite counters, S.S. LG appliances, handsome raised panel wood cabinets, and glass block counter windows. Across from the downstairs office which could serve as a 5th bedroom is the guest wing complete with its own bathroom. This home has a rear access road to the 3-car garage allowing for added privacy in the rear and front curb appeal. There is certainly room for a pool but the community pool is only a short walk away... Rivendell is adjacent to Pine View School and is in close walking distance. Don't miss this home!
Listing courtesy of Joe Cleary & Missy Cleary, RE/MAX ALLIANCE GROUP & RE/MAX ALLIANCE GROUP


