Photo 1 of 40
$292,400
| Beds |
Baths |
Sq. Ft. |
Taxes |
Built |
| 3 |
2.10 |
1,800 |
0 |
2026 |
|
On the market:
105 days
|
View full details, photos, school info, and price history
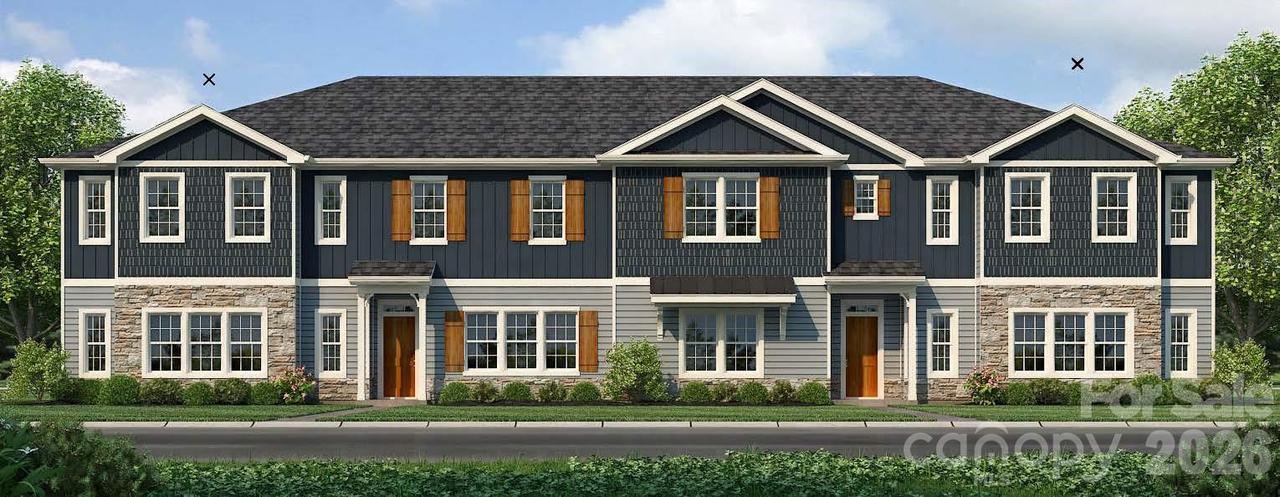
Welcome home to this beautifully designed townhome in the desirable Pine Trace community in Gastonia, NC. Offering approximately 1,800 square feet, this open-concept floor plan is perfect for both everyday living and entertaining. The heart of the home features stylish Frost-colored cabinets paired with beautiful granite countertops, a classic 3x6 tiled backsplash, and a large kitchen island that invites gathering. A gas range, walk-in pantry, and corner fireplace in the living room adds both function and charm, while Mohawk luxury vinyl plank flooring flows throughout the main living areas. Upstairs, you’ll find plush Mohawk carpet on the staircase and throughout all bedrooms, creating a cozy retreat. The primary suite impresses with an oversized walk-in closet and a spa-like tiled shower. Mohawk luxury vinyl tile flooring adds durability and style to all bathrooms and the laundry room. Ideally located just minutes from I-85, this home offers quick access to shopping, dining, parks, and everything Gastonia has to offer. Low-maintenance living meets modern design—this one checks all the boxes.
Listing courtesy of Mark Fowler, Adams Homes Realty-NC, Inc.


