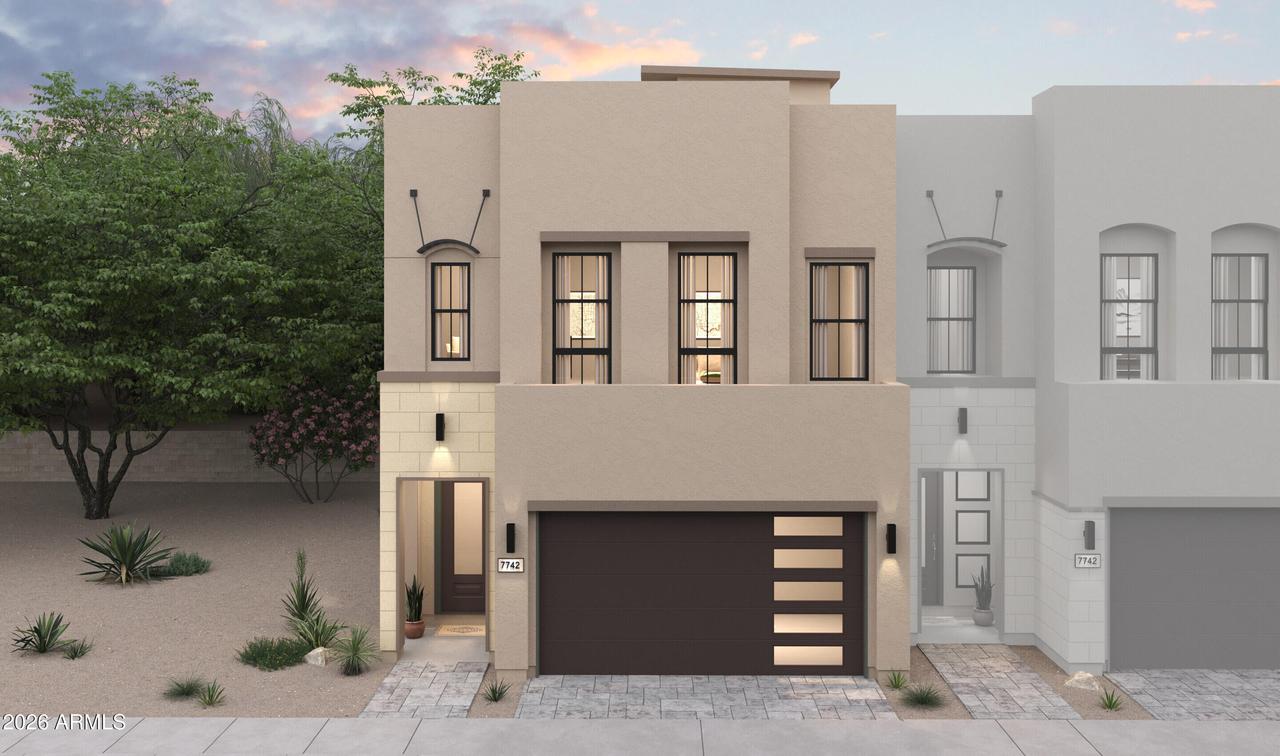
Photo 1 of 12
$1,009,720
| Beds |
Baths |
Sq. Ft. |
Taxes |
Built |
| 4 |
3.10 |
2,673 |
0 |
2026 |
|
On the market:
0 days
|
View full details, photos, school info, and price history
Discover sophisticated living at Aria at Silverstone in the impressive Laconia plan, where stylish design meets exceptional versatility. A PRIVATE ROOFTOP DECK creates the perfect setting for morning relaxation or evening entertaining under the stars. Inside, an extended foyer leads to a spacious great room and beautifully appointed kitchen showcasing Stone Grey cabinetry, Arctic White quartz countertops, an oversized waterfall island with designer pendant lighting, and premium GE Profile appliances. A first-floor bedroom offers added flexibility for guests or a home office. Upstairs, the inviting primary suite features dual walk-in closets and a spa-inspired bath with dual vanities and a sleek walk-in shower. A generous loft and two additional bedrooms complete this stunning home.
Listing courtesy of Chad Fuller, K. Hovnanian Great Western Homes, LLC


