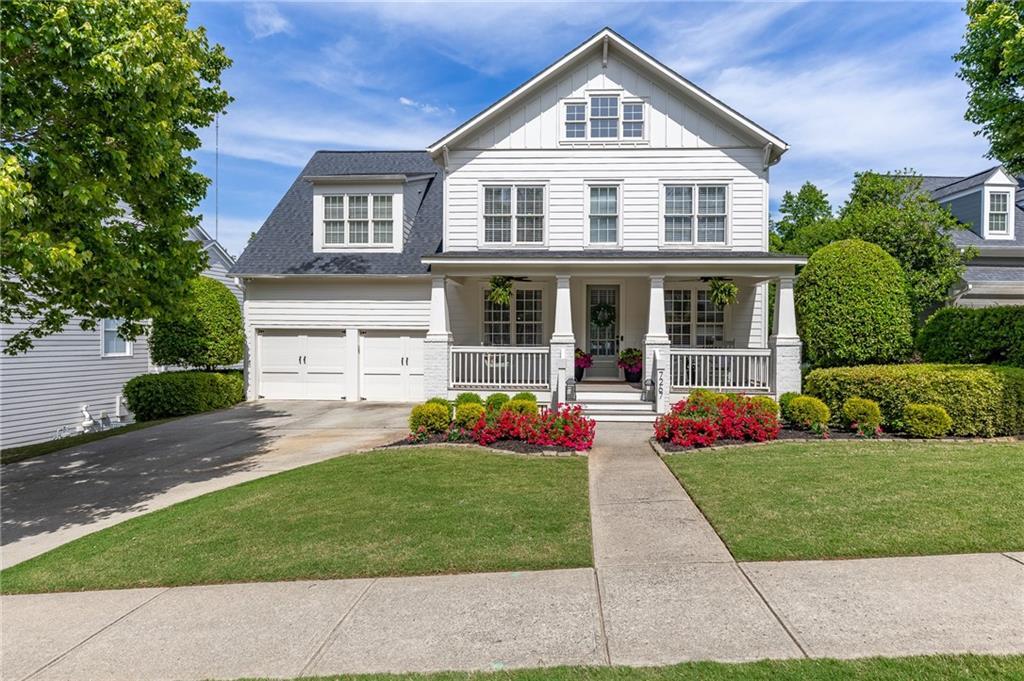
Photo 1 of 1
$635,000
Sold on 9/14/26
| Beds |
Baths |
Sq. Ft. |
Taxes |
Built |
| 4 |
2.10 |
2,887 |
$6,082 |
2004 |
|
On the market:
129 days
|
View full details, photos, school info, and price history
Welcome to your dream home in the heart of a sought-after Reunion County Club! Step inside to discover a bright and airy interior filled
with natural light. To the left, a spacious Dining Room featuring lovely wall molding detail. To the right, the perfect space for an Office,
School/Playroom, Formal Living Room! The main living area flows seamlessly into the kitchen and dining spaces—ideal for both everyday
living and entertaining. The kitchen features timeless white cabinetry, generous counter space, and a functional layout that keeps you
connected with family and guests. The Family Room showcases picturesque golf course views, while soaring ceilings and an open-concept
layout create an inviting, spacious views throughout. The home is thoughtfully designed with neutral tones, providing a beautiful backdrop
that complements any style and makes decorating effortless. Upstairs you’ll find three secondary bedrooms, Jack and Jill bathroom with
double vanities, a Loft/Media Room and the Primary Suite. The Primary Suite offers a serene retreat with His and Hers closets and a wellappointed ensuite bath with Whirlpool jacuzzi. Additional bedrooms are generously sized, perfect for family, guests, or a home office. At
terrace level, a full, unfinished basement awaits your personal finishings. Outside, enjoy your morning coffee or evening sunsets from the
back deck, overlooking a large backyard that extends all the way to the golf cart path! With no rear neighbors and direct golf course
access, the setting feels private yet connected. Living in Reunion Country Club, you'll enjoy resort-style amenities such as multiple pools,
tennis and pickleball courts, playgrounds, a fitness center, dedicated restaurant, 18-hole golf course and more! Don’t miss the opportunity
to live where every day feels like a getaway!
Listing courtesy of Rachel Lock, Hill Wood Realty, LLC.




