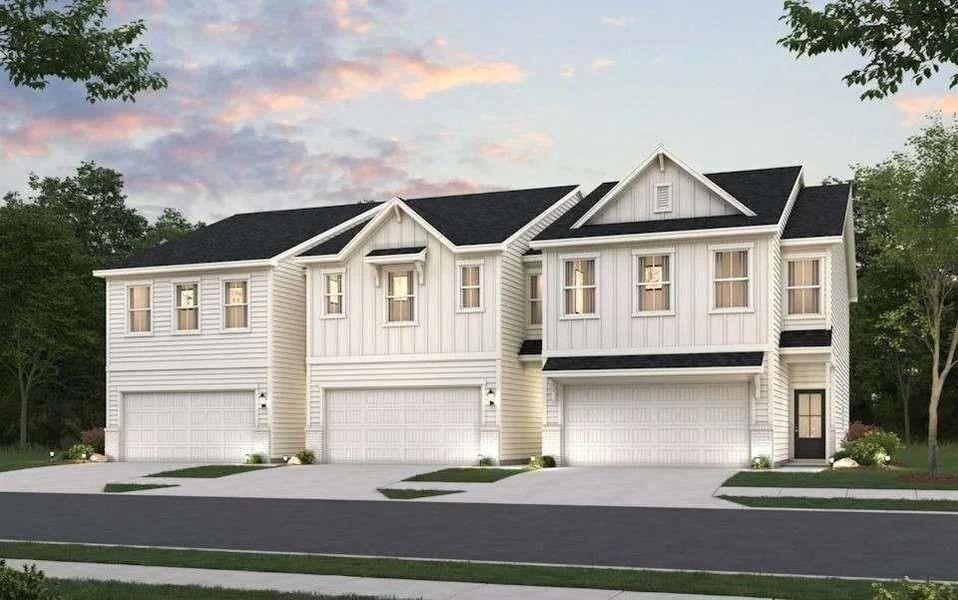
Photo 1 of 28
$402,895
| Beds |
Baths |
Sq. Ft. |
Taxes |
Built |
| 3 |
2.10 |
1,855 |
$347 |
2026 |
|
On the market:
6 days
|
Est. Monthly Payment:
$2,441($2,412 + $29 taxes*)
View full details, photos, school info, and price history
Discover the Sawnee at Sherwood Square—a thoughtfully designed two-story home offering exceptional comfort, functionality, and style. From the moment you step inside, you're welcomed by a bright and open-concept main floor that effortlessly connects the spacious great room, a beautifully appointed kitchen with a large center island, and a generous dining area—perfect for entertaining or everyday living. Upstairs, the home continues to impress with a convenient laundry room, two sizable secondary bedrooms—each featuring their own walk-in closet—and a shared hall bathroom. The serene primary suite provides a private retreat, complete with a spacious walk-in closet and a luxurious en-suite bath showcasing dual vanities and a sleek walk-in shower. With its modern layout and well-designed spaces, the Sawnee offers the perfect balance of comfort and sophistication—ideal for families and those who love to host. price shown is with incentives only when using Seller’s Preferred Lender.
Listing courtesy of Jennifer Hall & Charles Wilson, CCG Realty Group, LLC. & CCG Realty Group, LLC.




