Photo 1 of 1
$600,000
| Beds |
Baths |
Sq. Ft. |
Taxes |
Built |
| 4 |
4.00 |
5,432 |
$14,212 |
1988 |
|
On the market:
2 days
|
View full details, photos, school info, and price history
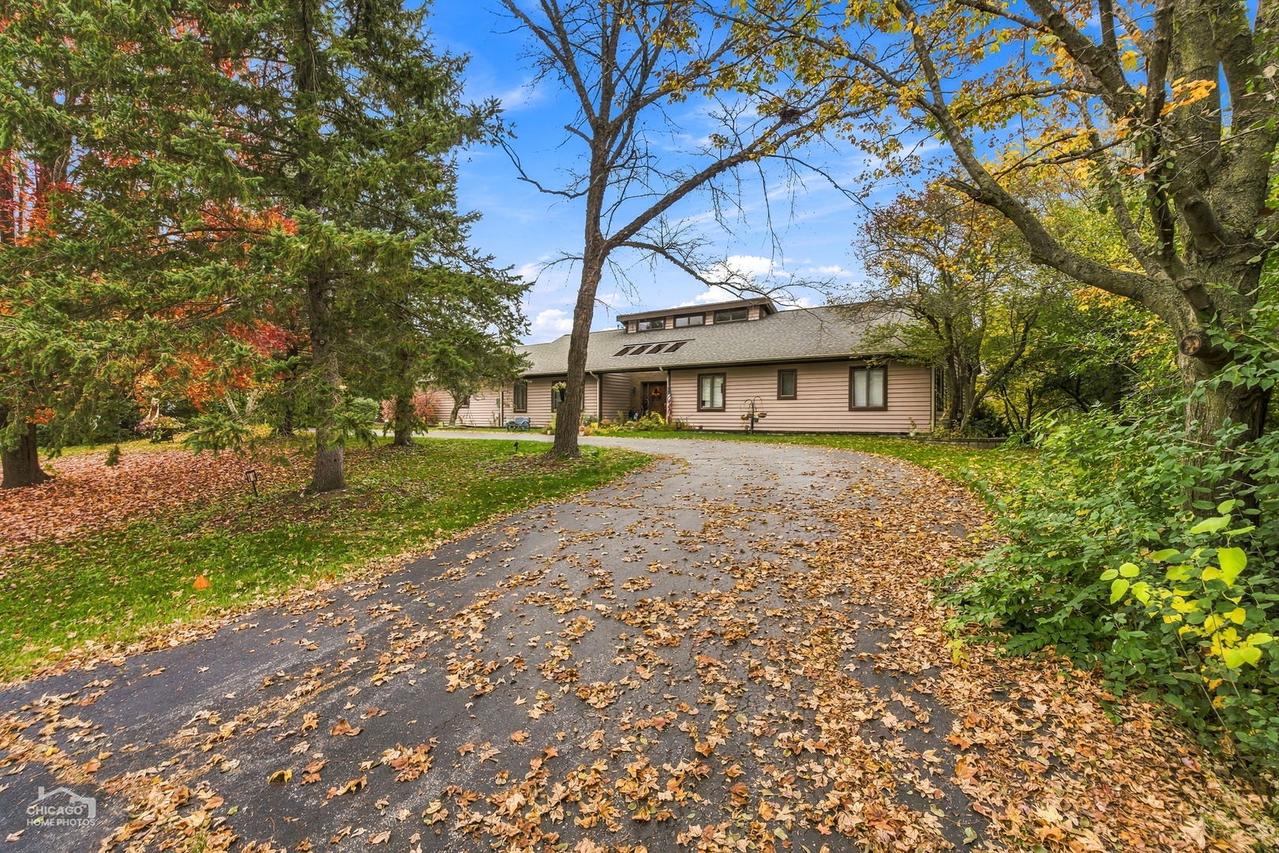
Expansive custom ranch overlooking the 13th hole of Turnberry Golf Course, featuring 4 bedrooms, 4 full baths, and approximately 5,432 square feet of finished living space. This golf course home combines spacious main-level living with a finished walkout basement, flexible entertaining areas, and scenic views. A grand entry opens to a sun-filled living area with vaulted ceilings, skylights, hardwood floors, and a fireplace. Step onto the adjoining deck to enjoy views of the course. The island kitchen features upgraded stainless steel appliances, granite countertops, oak cabinetry, and generous space for a full-size dining table. First-floor laundry adds everyday convenience. The primary suite includes a remodeled bathroom with dual sinks and an oversized rain shower with a built-in seat. The finished walkout lower level offers a spacious recreation room with a second fireplace, a wet bar with a live-edge wood countertop, and a fourth bedroom with a full bath-a potential option for guests or an in-law arrangement. A large, versatile bonus room and ample storage provide additional flexibility. Outdoor entertaining extends to a walkout patio with a Tiki bar, a wood-fired Argentine-style grill, and a fire pit. Built in 1988, this custom ranch brings together golf course views, generous living space, and inviting indoor-outdoor gathering areas.
Listing courtesy of Thomas Marcy, Crosstown Realtors, Inc.


