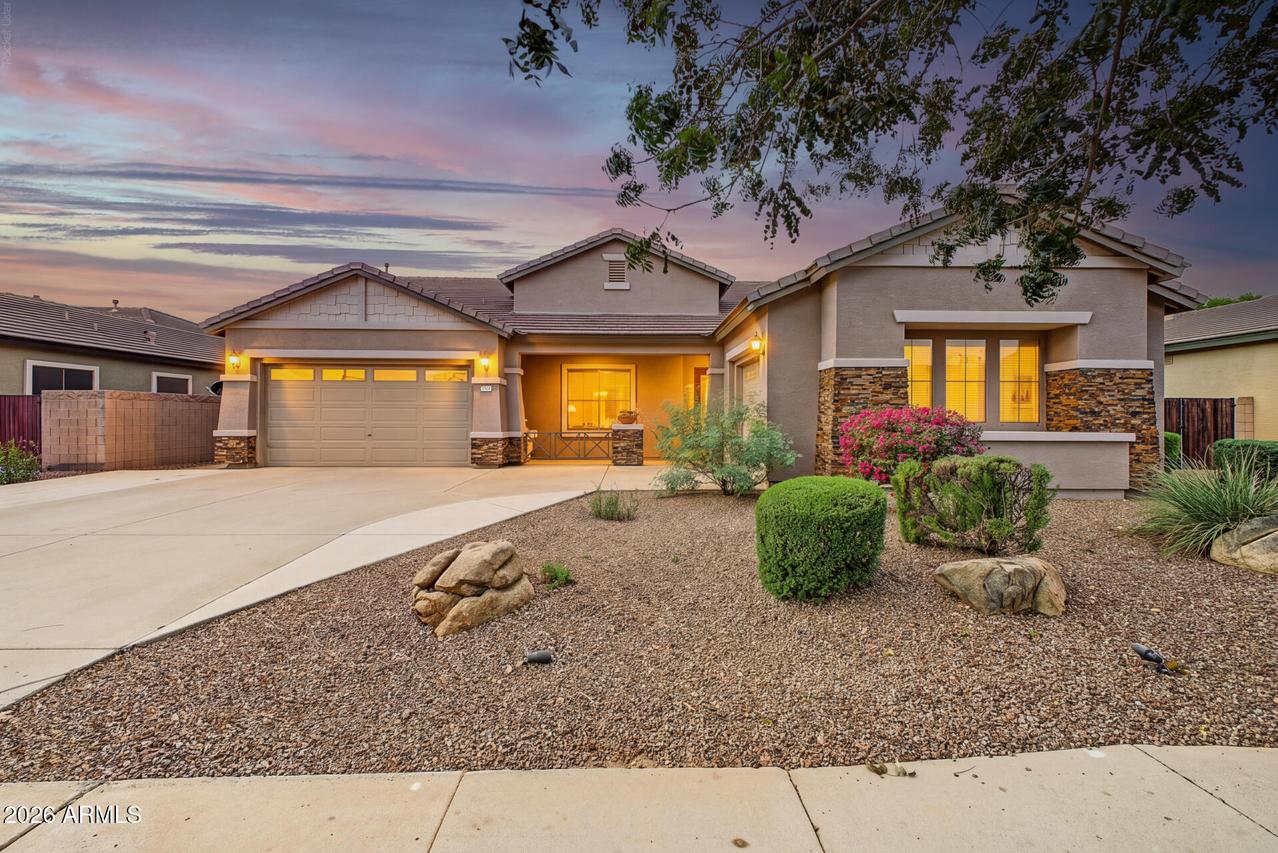
Photo 1 of 4
$640,000
| Beds |
Baths |
Sq. Ft. |
Taxes |
Built |
| 5 |
3.10 |
4,354 |
$2,790 |
2004 |
|
On the market:
1 day
|
View full details, photos, school info, and price history
Welcome to this stunning Glendale retreat, where luxury, comfort, and timeless elegance come together! Offering 5 bedrooms, 3.5 bathrooms, a finished basement, and a 3-car garage, this exceptional home is designed for both everyday living and effortless entertaining. Step inside to discover an inviting interior featuring neutral tones, spacious living and dining areas, a cozy den, and beautiful built-in cabinetry. The impressive kitchen showcases granite countertops, stainless steel appliances, double wall ovens, a pantry, a generous island with breakfast bar seating, and an extended granite serving counter with additional cabinetry. The split primary suite offers a peaceful escape with a spacious walk-in closet, soaking tub, separate shower, and individual vanities. Downstairs, the finished basement provides incredible versatility with two bedrooms, a bathroom, kitchenette with granite countertops, and additional living space.
Step outside into your own private Arizona oasis, where mature trees, desert landscaping, and the soothing sounds of a fountain create a tranquil retreat. Gather around the outdoor fireplace, entertain with the built-in BBQ, or relax beneath the covered patio with ceiling fans. Additional highlights include built-in shelving perfect for book lovers, office space, and an RV gate.
Ideally located near Westgate Entertainment District, State Farm Stadium, premier shopping, dining, and entertainment, with a high school just a short distance away.
A beautiful blend of elegance, functionality, and Arizona living. Explore the virtual tour and discover everything this remarkable home has to offer!
Listing courtesy of Kimberly Wright, eXp Realty


