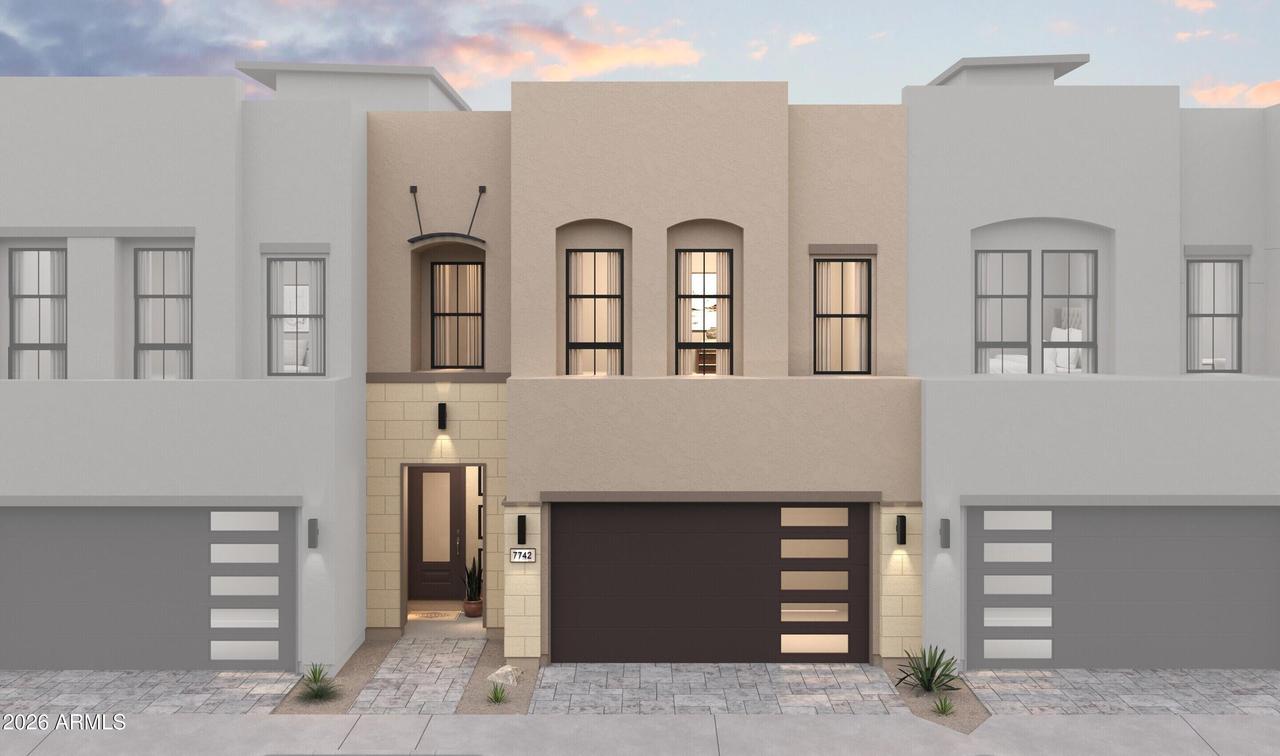
Photo 1 of 21
$951,990
| Beds |
Baths |
Sq. Ft. |
Taxes |
Built |
| 3 |
2.10 |
2,436 |
0 |
2026 |
|
On the market:
0 days
|
View full details, photos, school info, and price history
Experience sophisticated living at Aria at Silverstone in the beautifully appointed Avalon plan. Designed for effortless entertaining and everyday comfort, this residence features a dramatic 15-foot multi-slide door that extends the great room outdoors for seamless indoor-outdoor living. The gourmet kitchen showcases Quill-stained cabinetry, marble-look quartz countertops, designer pendant lighting, and premium GE Monogram appliances. Upstairs, the private split-bedroom layout includes a serene primary suite with dual vanities, a freestanding soaking tub, and walk-in shower. A versatile loft and two additional bedrooms offer exceptional flexibility for guests, work, or relaxation.
Listing courtesy of Chad Fuller, K. Hovnanian Great Western Homes, LLC


