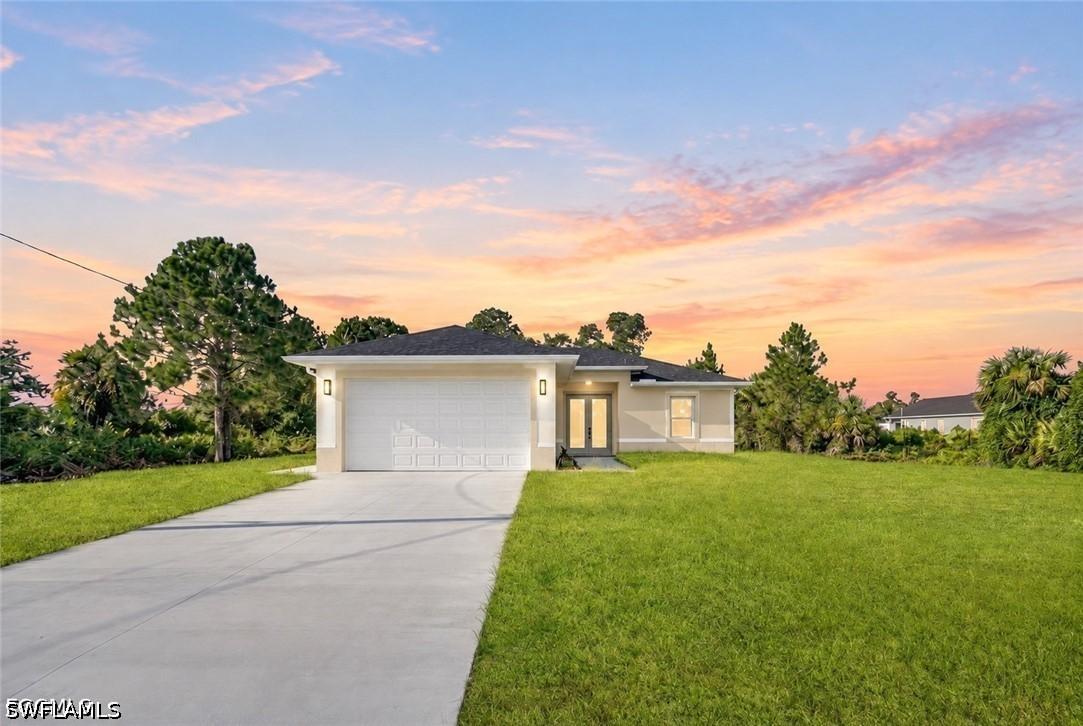
Photo 1 of 3
$359,000
| Beds |
Baths |
Sq. Ft. |
Taxes |
Built |
| 4 |
2.00 |
1,787 |
$441.79 |
2027 |
|
On the market:
3 days
|
|
Other active MLS# for this property:
226037110
226037110
|
View full details, photos, school info, and price history
One or more photo(s) has been virtually staged, AI generated or rendered. PRE-CONSTRUCTION — CONSTRUCTION HAS NOT YET STARTED. Discover the possibilities of a brand-new home with a thoughtfully designed floor plan offering approximately 1,787 square feet of air-conditioned living space, four bedrooms, two bathrooms and a two-car garage. The proposed design combines an open living and dining area with a split-bedroom layout, providing comfortable spaces for gathering and privacy when desired.
The planned kitchen overlooks the main living areas and includes a dedicated pantry cabinet. Soaring 11-foot ceilings in the living and dining areas enhance the sense of openness, while sliding glass doors lead to a covered lanai—an inviting setting for outdoor dining or relaxing. The primary suite is designed with two walk-in closets and a private bathroom featuring dual sinks and a separate tub and shower. Three additional bedrooms, a full guest bathroom, and a dedicated laundry room complete the layout.
With a planned 215-square-foot lanai and approximately 2,526 square feet of total building area, this proposed home offers a balance of indoor comfort and outdoor living.
Home is offered as proposed construction. Plans and renderings depict the intended design, not a completed residence. Final specifications, finishes, features, pricing, and construction timeline must be confirmed with the builder and are subject to change.
Listing courtesy of Michael Knoerlein & Jenipher Knoerlein, Premiere Plus Realty Company & Premiere Plus Realty Company


