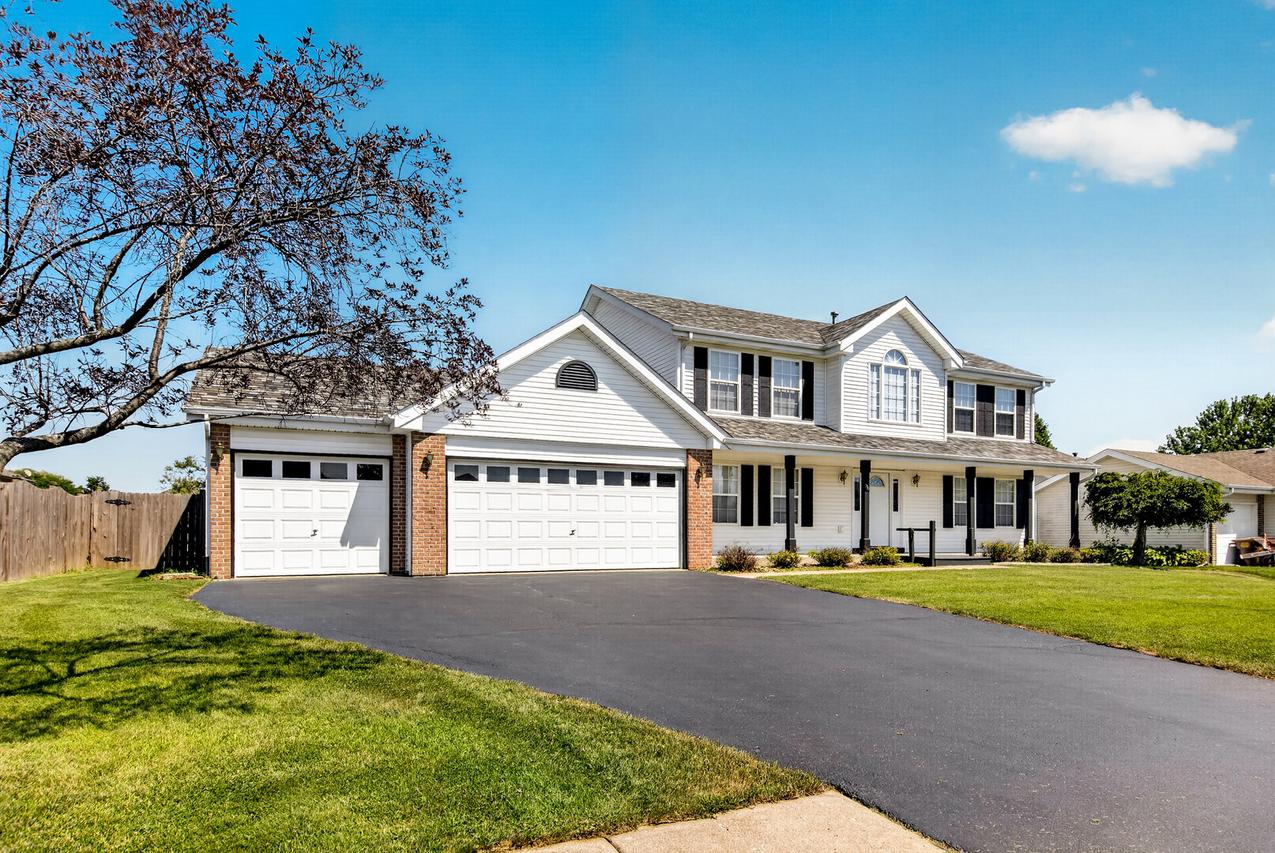
Photo 1 of 51
$345,000
| Beds |
Baths |
Sq. Ft. |
Taxes |
Built |
| 4 |
2.10 |
2,547 |
$6,637 |
2002 |
|
On the market:
68 days
|
View full details, photos, school info, and price history
WOW!! This 4 bedroom 2.5 bathroom has so much to offer! As you walk into this beautiful home you are greeted with a huge entry way with a coat closet, a formal dining room and formal living room. The dining room leads you into the first floor laundry and then the large eat in kitchen. The kitchen has white appliances lots of room and opens up to the first floor family room with a wood burning fireplace. A fun sunroom looks over the private back yard that is fenced in, has a storage shed and patio. Upstairs you have a huge landing, a master bedroom with its own private bathroom with a walk in closet, skylight, separate shower and jetted tub. The three other large bedrooms share the other full bathroom. In the lower level you have 2 rooms for almost anything you would want to do. A separate storage room with built in shelves, all new flooring and paint. It just needs a ceiling to be complete. Generac generator for the entire 1st floor, the 3 car garage has a wall between the 2nd and 3rd stalls. Workshop off the garage and another covered patio for anything you'd need to do.
Listing courtesy of Robin Henry, Dickerson & Nieman Realtors - Rockford


