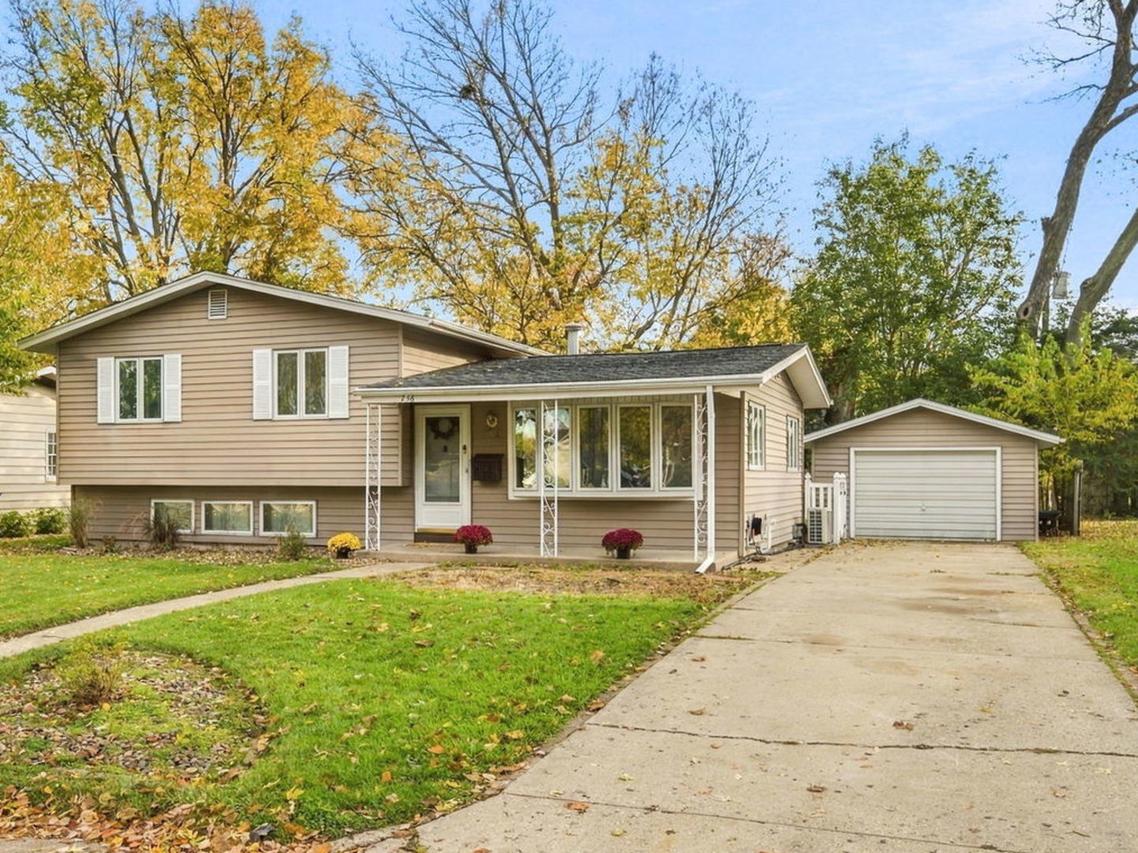
Photo 1 of 34
$215,000
| Beds |
Baths |
Sq. Ft. |
Taxes |
Built |
| 3 |
2.00 |
1,541 |
$5,948 |
1959 |
View full details, photos, school info, and price history
Welcome home to this spacious 3-bedroom, 2-bath split-level home offering 1,512 square feet of living space on a quiet dead-end street in Ottawa! The main level features a bright and inviting living room with a large picture window, updated laminate flooring, and an adjoining dining area with built-in cabinetry and a breakfast bar. The kitchen offers plenty of cabinet space, a dishwasher, and a charming brick accent backsplash. Upstairs, you'll find three bedrooms and a full bathroom, while the finished lower level provides additional living space with a family room, second full bathroom, and laundry room. One of the home's standout features is the enclosed three-season room with walls of windows overlooking the backyard, providing a wonderful place to relax and enjoy your morning coffee. Step outside to a spacious deck, large patio, and screened-in gazebo offering the perfect spot for outdoor dining, entertaining, or a future hot tub without the bugs! The fenced backyard offers plenty of room to enjoy the outdoors, along with attractive landscaping and a 1.5-car garage. Recent improvements include fresh interior paint, updated laminate flooring on the main and lower levels, a new HVAC in 2025, and a roof replaced in 2018. Additional updates include replacement windows and siding, plus appliances that are less than six years old. With multiple living spaces, plenty of outdoor entertaining options, and numerous updates already completed, this home has so much to offer!
Listing courtesy of Christy Schmaedeke, Keller Williams Infinity


