Photo 1 of 40
$229,900
| Beds |
Baths |
Sq. Ft. |
Taxes |
Built |
| 2 |
2.00 |
1,162 |
$5,137 |
1976 |
|
On the market:
3 days
|
Est. Monthly Payment:
$1,805($1,377 + $428 taxes*)
View full details, photos, school info, and price history
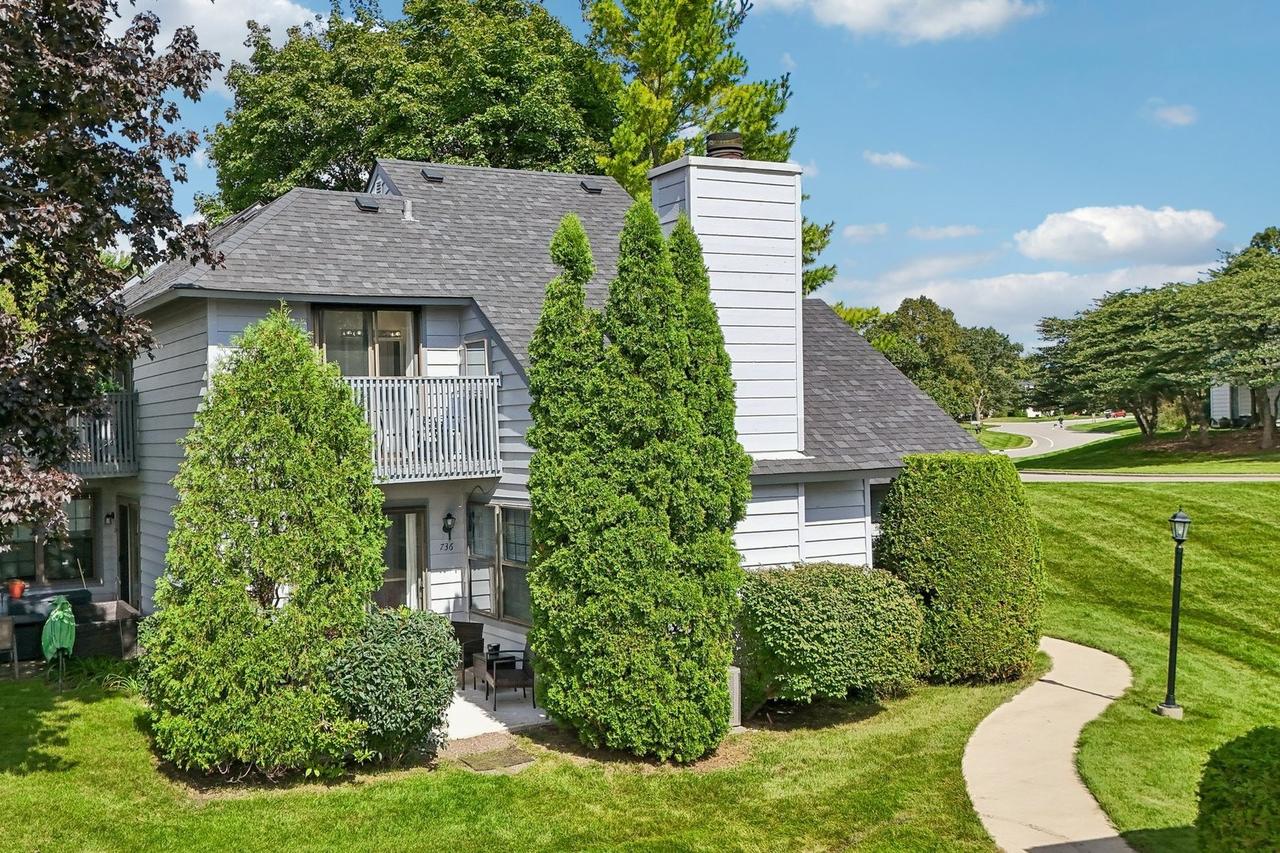
| END UNIT | FLOOR-TO-CEILING STONE FIREPLACE | 2 BEDROOMS + BONUS ROOM | SNOW REMOVAL & EXTERIOR CARE INCLUDED | When winter settles in, the stone fireplace in this Heather Ridge townhome becomes the place everyone gathers, rising all the way up the vaulted ceiling of a 24x13 living room. With two bedrooms, two full baths, & a bonus room, the layout bends to fit the way you live. The association handles snow removal, lawn care, & exterior maintenance, so the shovel can stay in the garage. From the living room, the space opens to the dining area & a kitchen with stainless appliances, plenty of cabinets, & a breakfast bar. The main-floor bedroom can be a guest room, office, or den, & it sits next to a full bath & in-unit laundry, so you can keep daily life on one level whenever you like. Upstairs, the 17x13 primary bedroom is a loft that overlooks the living room, with its own full bath that steps out to a private balcony. The 11x11 bonus room beside it is ready to become a reading nook, a home gym, or a walk-in closet worth showing off. Both rooms are large enough to trade places, so you could sleep in the bonus room & use the loft as a second living area. Outside, a patio framed by established plantings looks onto professionally landscaped grounds with mature trees & a pond. The assessment also covers the clubhouse, outdoor pool, common insurance, & security, in a community with its own golf course & tennis courts. A detached 1-car garage adds parking & storage, & quick interstate access puts Gurnee's shopping, dining, & entertainment within easy reach.
Listing courtesy of Jim Starwalt, Better Homes and Garden Real Estate Star Homes