736 Woodewind Dr., Naperville, IL 60563
| Beds | Baths | Sq. Ft. | Taxes | Built |
|---|---|---|---|---|
| 2 | 2 | 1,196 | $5,124 | 1999 |
Est. Monthly Payment:
$2,463($2,036 + $427 taxes)Don't let your dream home get away from you! Be prepared! Get qualified for a home loan today.

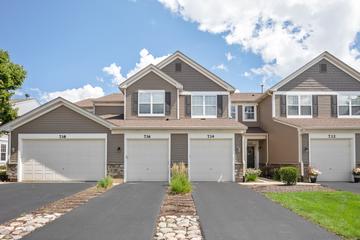
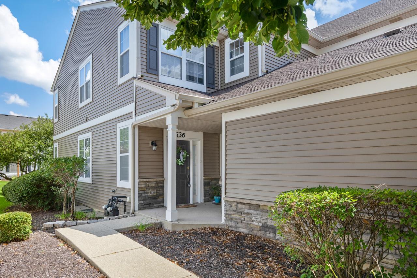
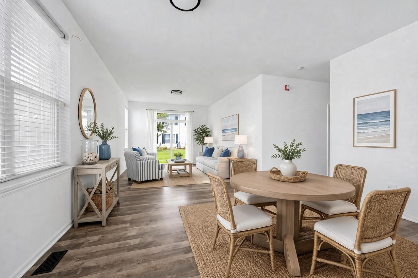
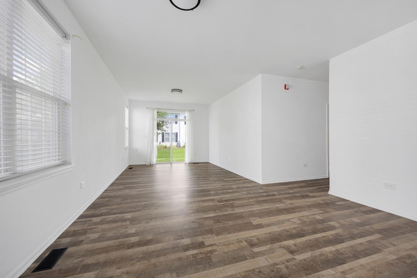
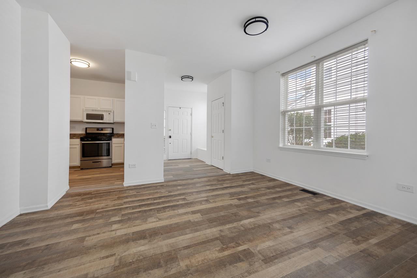
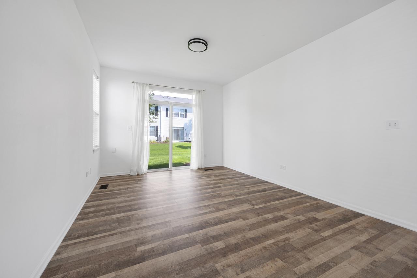
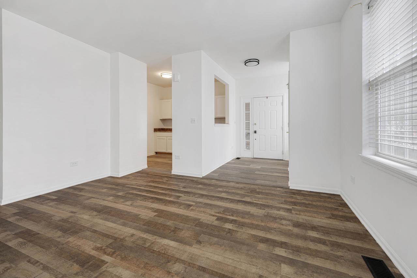
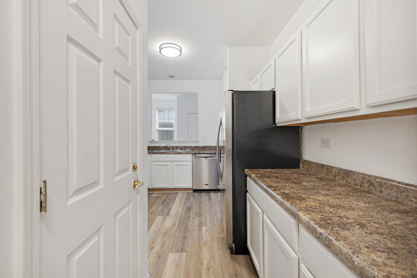
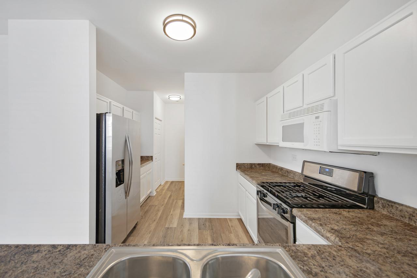
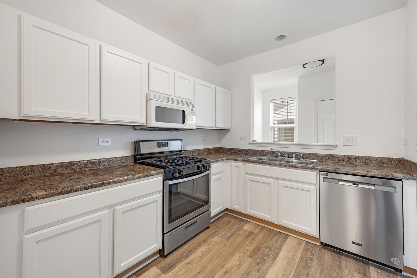
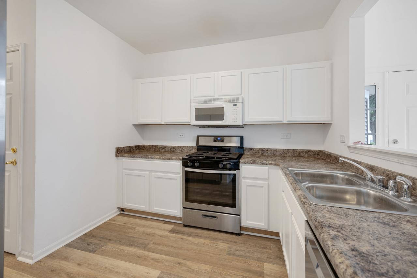
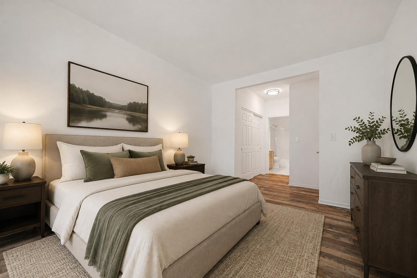
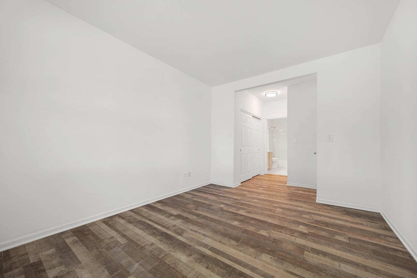
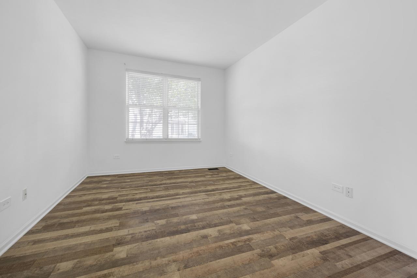
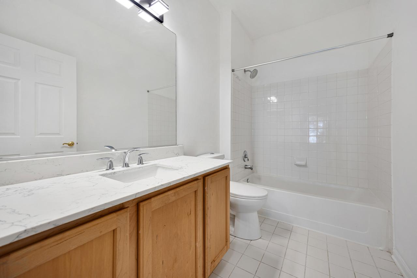
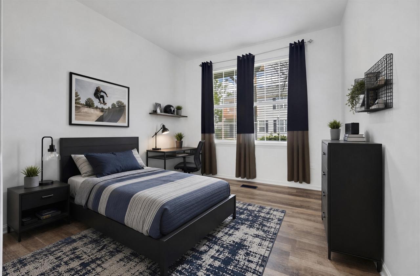
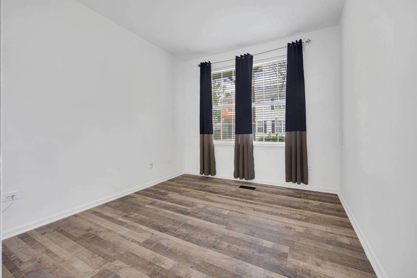
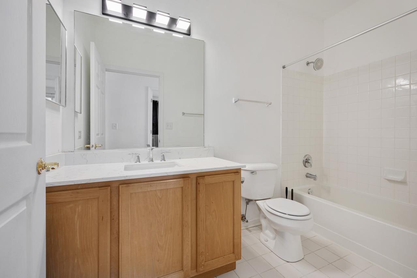
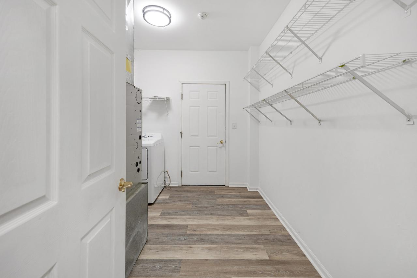
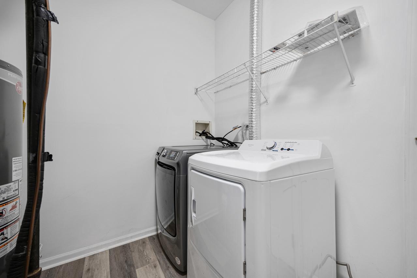
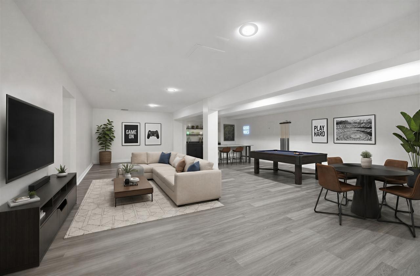
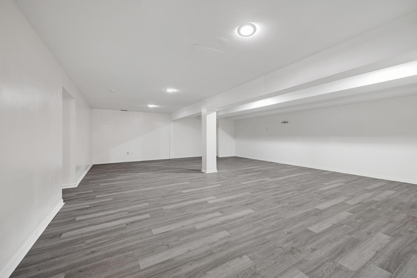
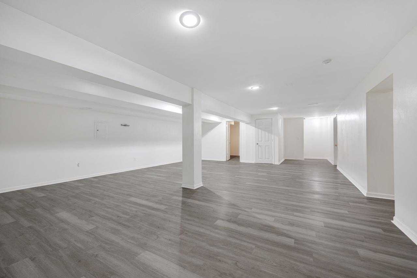
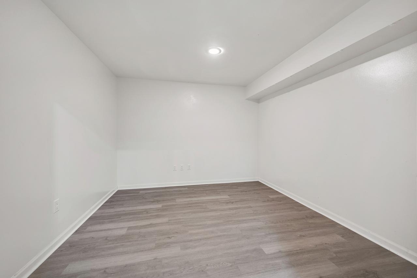
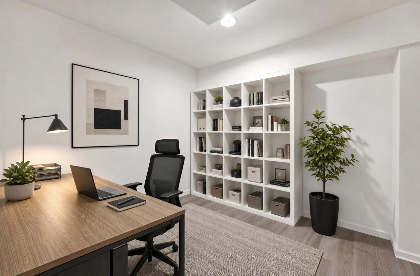
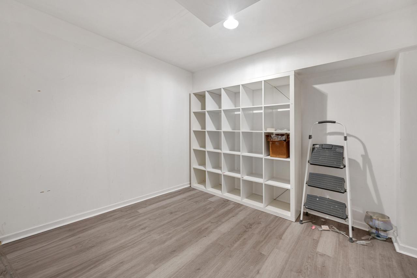
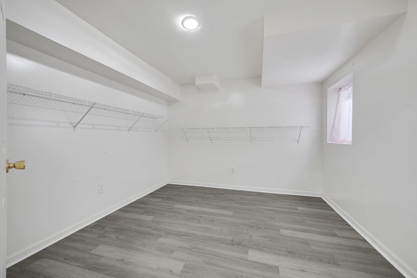
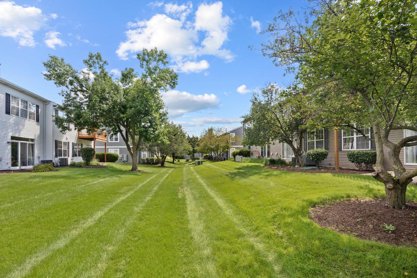
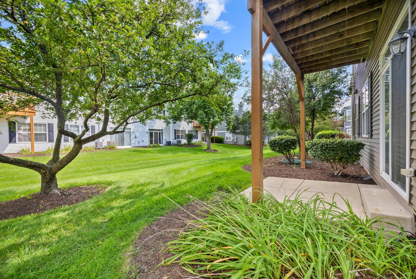
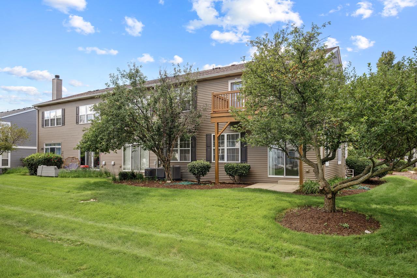
Priced below market value. Beautifully updated but priced to allow buyer to add the personal touches of their choice. Rarely available, this spacious 1st-floor unit offers an open, airy feel with 9-foot ceilings and an impressive 2,392 square feet of finished living space, including the full finished basement. The welcoming foyer features a charming and functional window seat and coat closet, while beautiful Luxury Vinyl Plank flooring flows throughout the main level for a seamless, stylish look. Freshly painted with crisp white trim and six-panel doors, this home feels truly move-in ready. The bright living room and dining area flow effortlessly together, creating a wonderful space for everyday living and entertaining. The kitchen features all-white cabinetry with convenient pull-out shelving, stainless steel appliances, updated lighting, and a cut-out window to the dining area that keeps you connected with family and guests while preparing meals. Both updated bathrooms feature modern lighting and solid-surface vanity tops. The generously sized primary bedroom includes a private en-suite bath and linen closet, while the second bedroom also offers plenty of space. From the living room, step outside to your private patio overlooking beautiful mature landscaping-the perfect spot to relax and enjoy the outdoors. The full finished basement adds incredible versatility with a huge recreation room plus two additional rooms ideal for storage, a workout room, craft room, office, or whatever suits your needs. HVAC was replaced in 2019 and hot water heater replaced in 2024. Enjoy this fantastic location close to Metra, shopping, I-88, and highly rated District 204 schools. And if you're looking for an investment opportunity, this unit can be rented, adding even more appeal. Spacious, updated, beautifully maintained, and ideally located-this is condo living at its best!
General Details
Interior Details
Property Details
Utilities
Association Details
Rooms
| Recreation Room | 27X23 | Basement |
| Bonus Room | 10X10 | Basement |
| Storage | 10X10 | Basement |
| Bedroom 2 | 12X10 | Main |
| Bedroom 3 | N/A | |
| Bedroom 4 | N/A |
| Dining Room | 14X11 | Main |
| Family Room | N/A | |
| Kitchen | 10X10 | Main |
| Laundry | 5X4 | Main |
| Living Room | 13X12 | Main |
| Master Bedroom | 13X11 | Main |

We have helped thousands of families buy and sell homes!
HomesByMarco agents are experts in the area. If you're looking to buy or sell a home, give us a call today at 888-326-2726.





Schools
Sale History
| Sep 9, 2026 | Listed for Sale (MLS #12754606) | $340,000 |
| Sep 8, 2026 | Price Change (MLS #12737625) | $8,000 |
| Sep 3, 2026 | Price Change (MLS #12737625) | $2,000 |
| Aug 20, 2026 | Listed for Sale (MLS #12737625) | $350,000 |
Commute Times

Let Us Calculate Your Commute!
Want to know how far this home is from the places that matter to you (e.g. work, school)?
Enter Your Important Locations