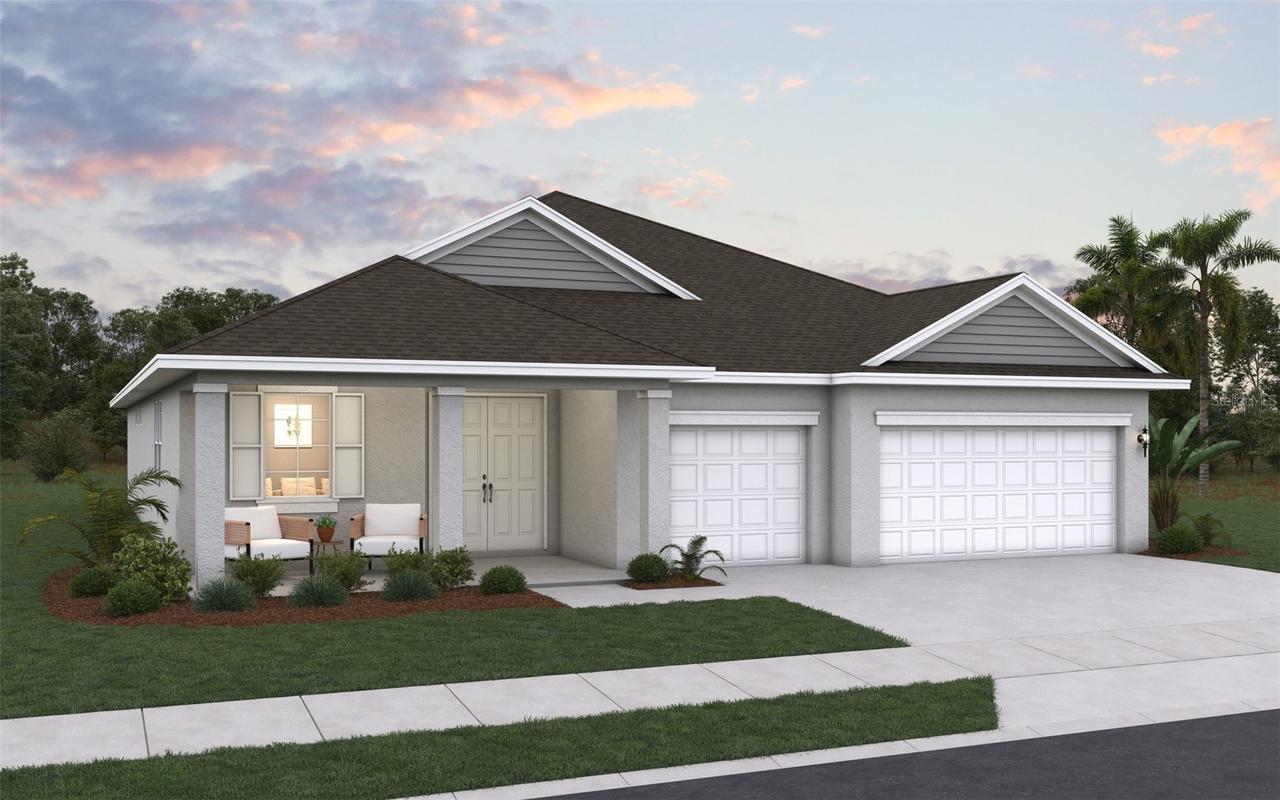
Photo 1 of 24
$624,990
| Beds |
Baths |
Sq. Ft. |
Taxes |
Built |
| 4 |
3.00 |
2,723 |
$1,520 |
2026 |
|
On the market:
1 day
|
View full details, photos, school info, and price history
Virtually Staged. Under Construction. Welcome to the Boca Floorplan, offering 2,723 square feet of thoughtfully designed living space with 4 bedrooms, a formal dining room, a versatile flex room, and a spacious 3-car garage. The open-concept living area flows seamlessly into the gourmet kitchen, featuring built-in appliances, crisp white cabinetry, and elegant Carrara Marmi quartz countertops. Ashlar Oak laminate flooring extends throughout the main living areas, while plush carpeting adds comfort to the bedrooms. The primary suite features an extended shower with rain shower heads, creating a relaxing, spa-inspired retreat. A transitional elevation with a beautiful stone-accented entry provides impressive curb appeal. Enjoy the perfect blend of style, space, and functionality in a vibrant community offering the sought-after lagoon lifestyle.
Listing courtesy of Nancy Pruitt, PA, OLYMPUS EXECUTIVE REALTY INC


