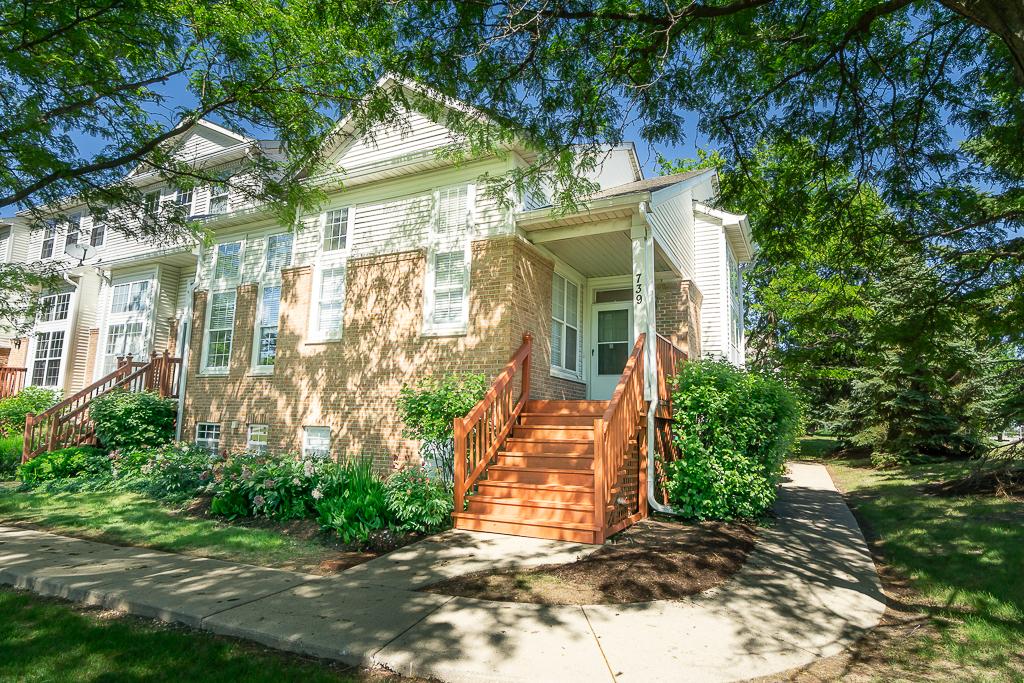
Photo 1 of 30
$335,000
Sold on 6/30/26
| Beds |
Baths |
Sq. Ft. |
Taxes |
Built |
| 3 |
2.10 |
2,144 |
$5,363 |
1998 |
|
On the market:
25 days
|
View full details, photos, school info, and price history
Welcome home to this stunning end-unit townhome offering the perfect blend of space, style, and functionality! This beautifully designed 2-story residence features 3 spacious bedrooms and 2.5 bathrooms, highlighted by soaring 13-foot ceilings in the living room that create a bright, open, and airy atmosphere. The open-concept floor plan flows seamlessly into a well-appointed kitchen featuring rich cherry cabinetry, stainless steel appliances, and plenty of workspace for cooking and entertaining. Upstairs, a versatile loft overlooks the dramatic living area, making it an ideal home office, reading nook, or flex space. The primary suite and additional bedrooms offer generous walk-in closets, providing abundant storage throughout. The partially finished English basement expands your living space with a huge lower-level family room-perfect for movie nights, a playroom, home gym, or entertaining guests. Additional highlights include an attached oversized 2.5-car garage with exceptional storage capacity, making organization easy. As an end unit, you'll enjoy added privacy, extra natural light, and a desirable location. This move-in-ready home combines comfort, convenience, and modern appeal-don't miss your opportunity to make it yours!
Listing courtesy of Fermin Perez, Century 21 Circle


