Photo 1 of 16
$175,000
| Beds |
Baths |
Sq. Ft. |
Taxes |
Built |
| 2 |
2.00 |
1,505 |
$2,336.72 |
1975 |
View full details, photos, school info, and price history
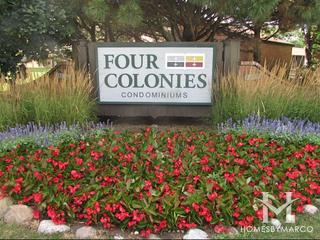
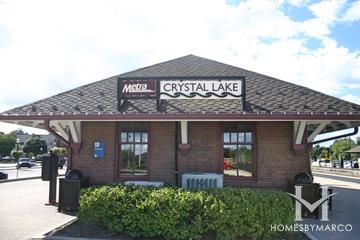
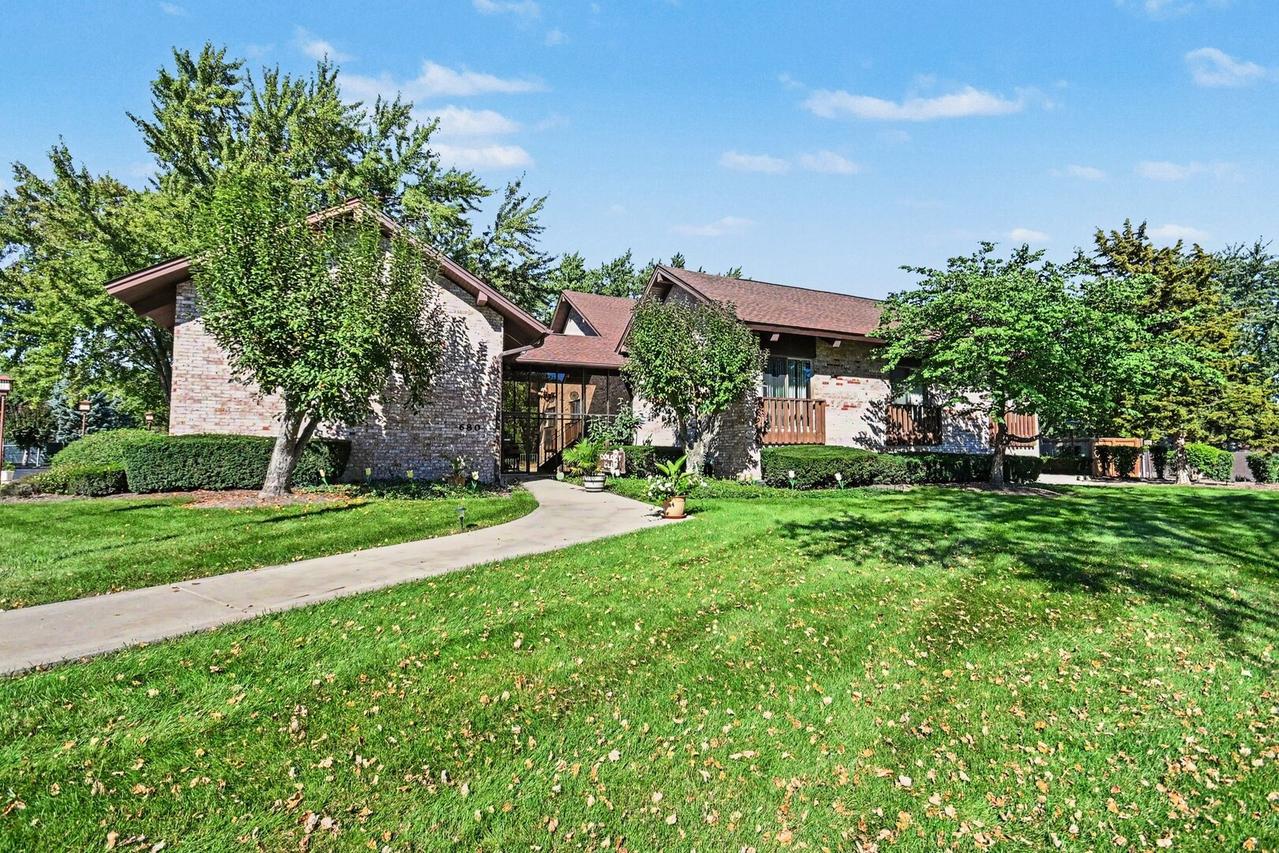
Second-floor 2-bedroom, 2-full-bath condo in Four Colonies, Crystal Lake, built 1975, with 1,505 sq ft of interior living space per the measured floor plan. The 18'10" x 27'1" living room centers on a brick corner fireplace with gas logs and opens through sliding glass doors to an 18'8" x 9'4" covered balcony overlooking the grounds. The 11' x 13'3" dining area has a ceiling fan, a mirrored wall, and a pass-through to the galley kitchen. Kitchen: wood cabinetry, laminate counters, double sink, wood laminate floor, stainless refrigerator, electric range, and dishwasher. The 14'5" x 14'6" second bedroom has a closet, a window, and double doors to the living room, so it also works as a den or office. The 14'3" x 18'4" primary bedroom has a 4'7" x 12'11" walk-in closet and a private bath with a separate vanity area and a glass-door shower. The hall bath has a long vanity, a tub/shower, and a tile floor. Also included: an entry foyer, hall and coat closets, and a 7'2" x 9'8" storage room off the balcony. Brick and cedar building with a detached 1-car garage, exterior parking, and common coin laundry. Four Colonies amenities include an outdoor pool, tennis courts, clubhouse, exercise room, and sauna. Located off Barlina Road north of US-14, near IL-31 and the Union Pacific Northwest Metra line. Sold as-is. Floor plan with dimensions included in listing photos. This sale is based on the completion of a prior transaction.
Listing courtesy of Ryan Ivemeyer, O'Neil Property Group, LLC