Photo 1 of 33
$454,900
| Beds |
Baths |
Sq. Ft. |
Taxes |
Built |
| 4 |
3.00 |
1,344 |
$7,996.64 |
1986 |
View full details, photos, school info, and price history
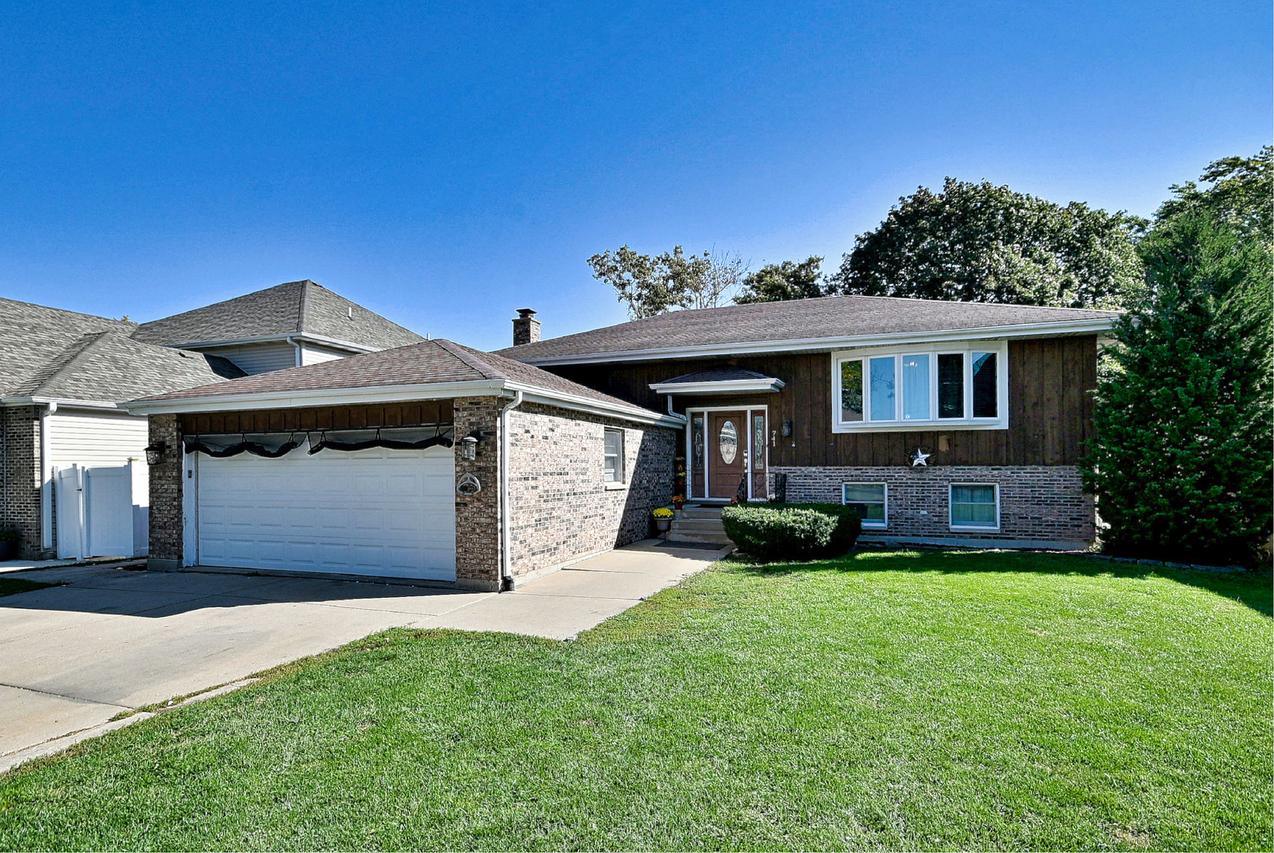
Opportunity Awaits! This spacious 4-bedroom, 3-bath Raised Ranch offers over 2,500 square feet of living space and a versatile floor plan. As you enter the home, you'll immediately appreciate the large living room and exceptionally spacious kitchen featuring abundant cabinetry, island, and plenty of room for a large dining table. Sliding glass doors lead to a lovely deck overlooking the private backyard-perfect for relaxing or outdoor entertaining. The main level features a primary bedroom with private ensuite bath, a second bedroom, and an additional full bath.The lower level offers two additional bedrooms, a full bath, and a warm and inviting family room highlighted by a wood-burning fireplace with gas start. A convenient second small kitchen area adds extra functionality and versatility to the space. Radiant heated floors throughout the entire lower level provide added comfort during the colder months. A separate laundry/mechanical room offers convenient direct access to the backyard. The attached 2.5-car garage also features heated floors, making it a comfortable and functional space year-round. Situated on a generous 60 x 132 lot and conveniently located near shopping and expressways, this home offers plenty of space, comfort, and potential to make it your own.
Listing courtesy of Lynn Bjorvik, Coldwell Banker Realty