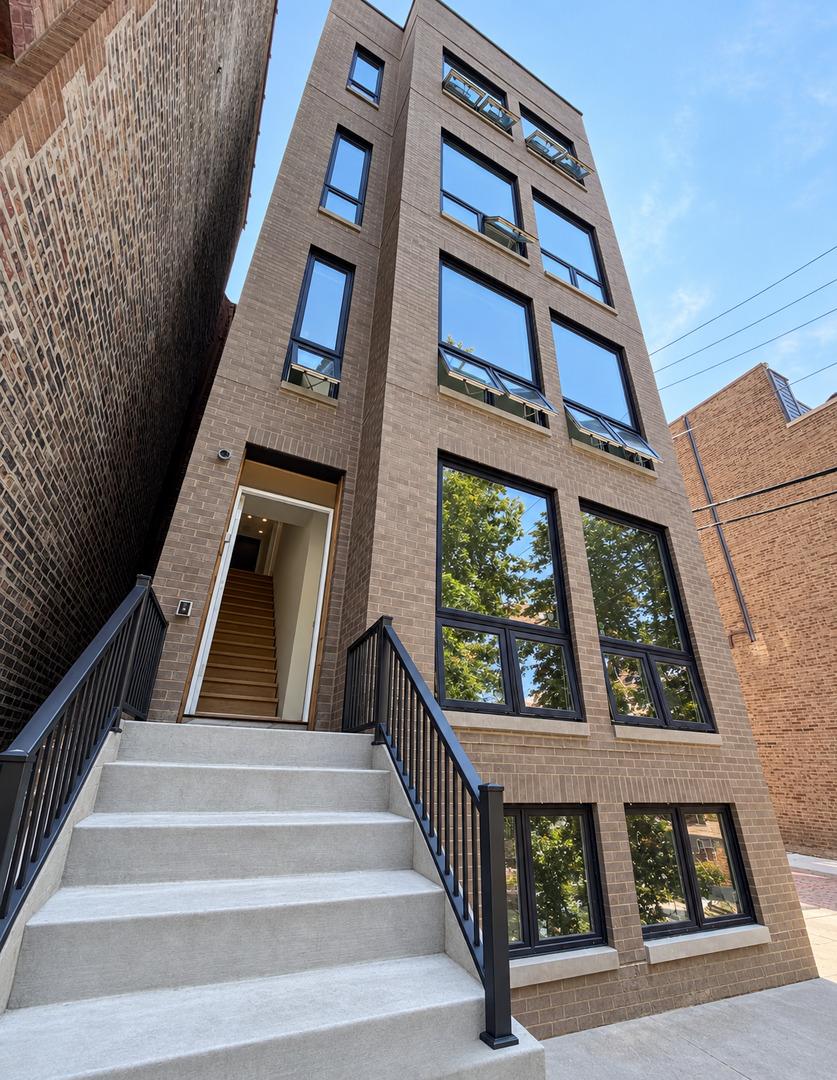
Photo 1 of 13
$2,286,200
Sold on 11/16/26
| Beds |
Baths |
Sq. Ft. |
Taxes |
Built |
| 4 |
3.10 |
5,310 |
0 |
2026 |
View full details, photos, school info, and price history
Wecome to 741 W Melrose new construction exceptional duplex-up penthouse flooded with natural light and showcasing elevated city and neighborhood views offering luxury living with uncompromising quality and craftsmanship. Designed for both elegant entertaining and everyday comfort, the formal dining area features statement designer lighting and a stunning stone mantel fireplace, creating a warm and inviting atmosphere. The true chef's kitchen is equipped with a spacious butler's pantry, abundant cabinetry, custom-paneled. high end Thermador appliance package including an built in espresso maker and an oversized quartz waterfall island with stylish fluted wood detailing, a built-in beverage cooler, and additional storage. Enjoy seamless indoor-outdoor living with an expansive, fully covered terrace extending from the living room-perfect for entertaining or relaxing year-round. The upper level offers four generously sized bedrooms, including a private en-suite bedroom, two additional bedrooms sharing a beautifully appointed bath, and a luxurious primary suite filled with natural light and offering a glimpse of the downtown Chicago skyline. Thoughtful smart-home features enhance every aspect of daily living, including a Lutron lighting system with customizable dimming and scene settings, pre-installed security cameras, and a fully integrated home automation system controlling security, surround sound, climate, and other smart-home functions through remote access or voice commands. Crowning this remarkable home is an expansive private rooftop deck with unobstructed breathtaking city skyline views-the perfect setting for outdoor entertaining or enjoying Chicago sunsets. Ideally located in a highly walkable area of the Lakeview neighborhood, close to schools, Belmont Harbor, restaurants and cafes , new coming soon Whole Foods market, public transportation and Lake shore drive this home offers the convenience of city living at the fullest All photos and descriptions are used for marketing purposes only and do not represent the exact product. Photos shown are of unit 1* from previously built units by the same developer
Listing courtesy of Susanna Cherubin-Delisi, Compass


