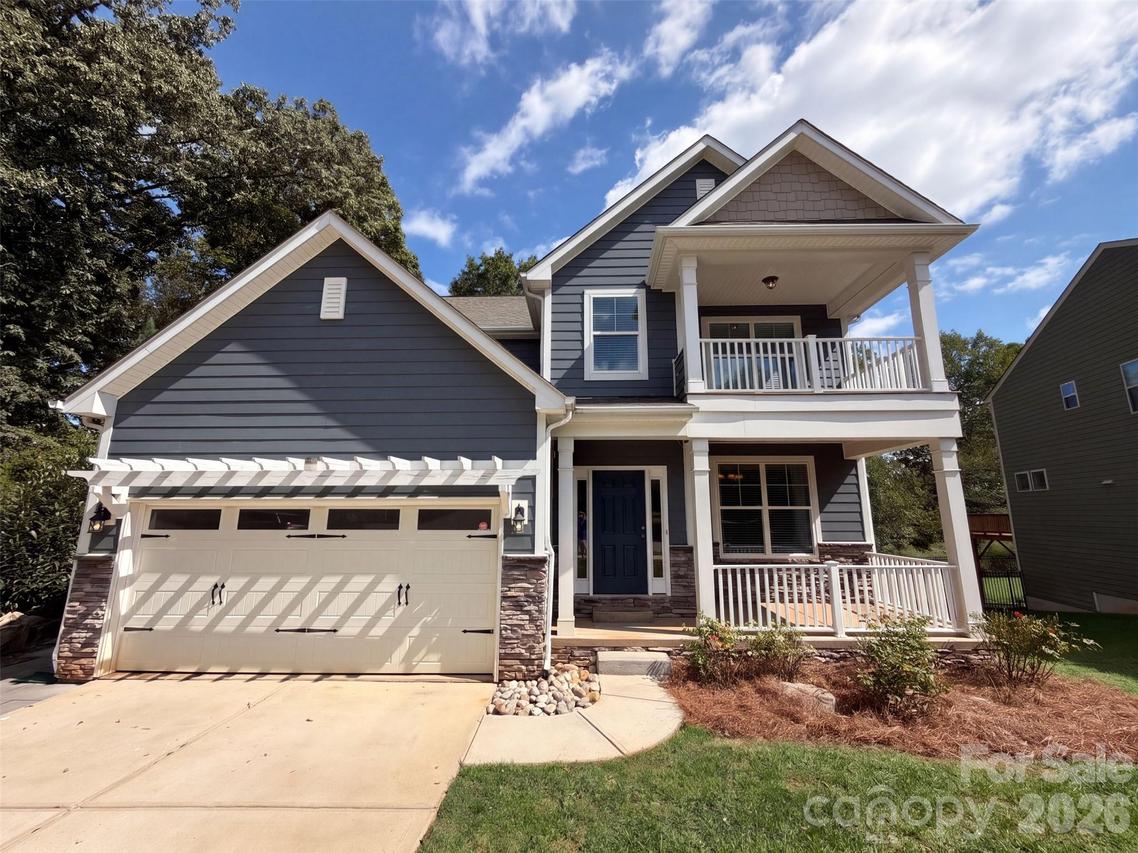
Photo 1 of 35
$585,000
| Beds |
Baths |
Sq. Ft. |
Taxes |
Built |
| 5 |
4.00 |
3,273 |
0 |
2016 |
|
On the market:
3 days
|
View full details, photos, school info, and price history
7412 Canova Ln is a two-story Charlotte home with five bedrooms, four bathrooms and 3,273 square feet of living area, including an 844-square-foot finished basement. The kitchen pairs a peninsula with a cooktop, double ovens and a pantry. A fireplace anchors the living room, and a separate dining room provides another setting for meals. The upstairs primary bedroom has a tray ceiling, walk-in closet and adjoining bathroom with a tub and separate shower. Additional gathering areas occupy the upper level and basement. An elevated rear deck extends the outdoor living space, and an attached garage completes the layout. Included 100-Day Home Warranty with buyer activation
Listing courtesy of Thomas Shoupe, Opendoor Brokerage LLC



