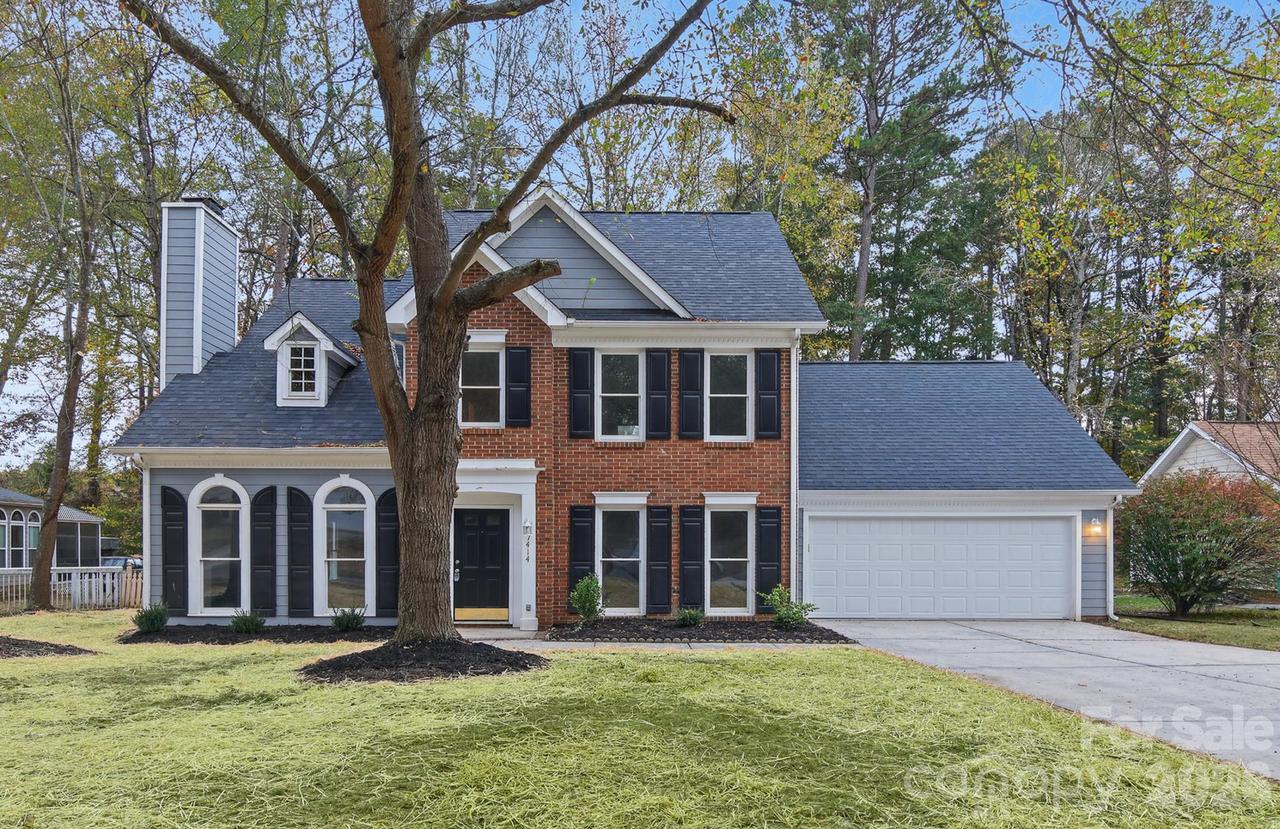
Photo 1 of 46
$349,900
| Beds |
Baths |
Sq. Ft. |
Taxes |
Built |
| 3 |
3.00 |
1,623 |
0 |
1994 |
|
On the market:
0 days
|
Est. Monthly Payment:
$2,095($2,095 + $0 taxes*)
View full details, photos, school info, and price history
Carpet upstairs
Upstairs bedroom has a large closet.
Primary bedroom- walk in closet, vaulted ceiling, shelf/stage/loft?
Guest bathroom- single vanity tub/shower combo
Primary bathroom- double granite vanity, garden tub, walk-in shower
2-story, 3 bed/3 bath home with HUGE deck, attached two-car garage, and open floorplan. The main level features LVP flooring and an open concept design. The kitchen has granite countertops, SS appliances, built-in wine rack, and pantry with an adjacent breakfast area next to a bay window overlooking the backyard. Adjacent are the dining area and great room which has a fireplace. Main level features a bedroom- or it could be used as an office, craft room, anything you want! Full guest bathroom downstairs has single granite vanity and shower. It has a door to the main hallway and an entrance through the bedroom also. The laundry closet is on the main level and features shelving and washer/dryer hookups. Upstairs is carpeted. The primary bedroom is a great size with walk-in closet and ledge for display or storage. The primary bathroom features a double granite vanity, garden tub, and walk-in shower. There is also a guest bedroom and full guest bathroom upstairs with single vanity and tub/shower combo. The backyard has a large tiered deck with built-in bench seating. Come see it today!
Listing courtesy of Cherie Burris, RE/MAX Executive



