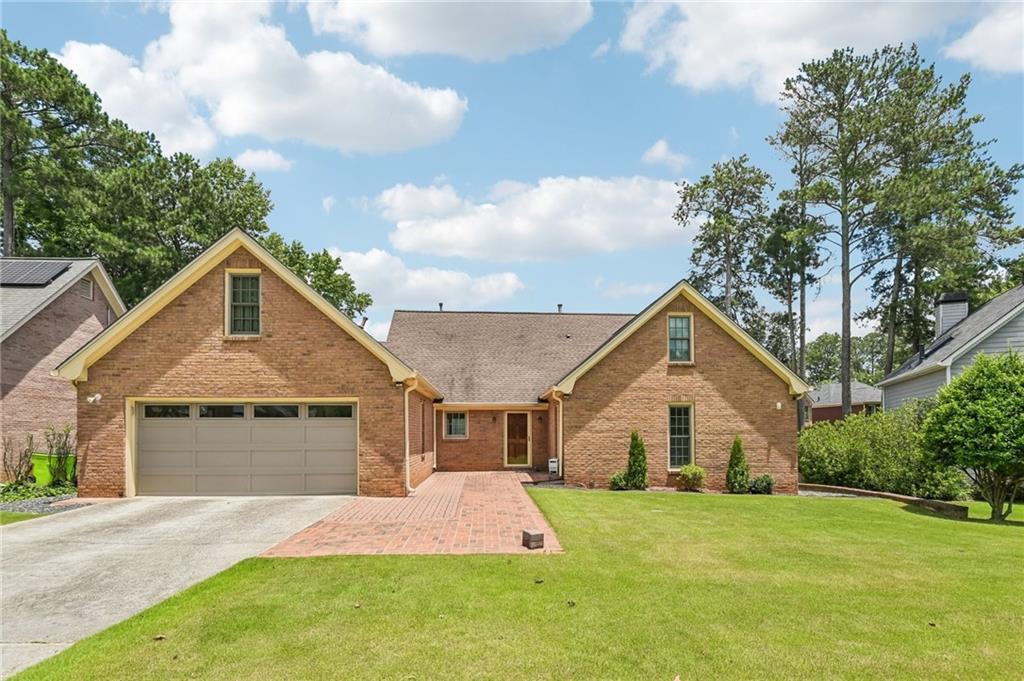
Photo 1 of 30
$720,000
| Beds |
Baths |
Sq. Ft. |
Taxes |
Built |
| 4 |
3.00 |
3,196 |
$4,956 |
1981 |
|
On the market:
130 days
|
Est. Monthly Payment:
$4,724($4,311 + $413 taxes*)
View full details, photos, school info, and price history
Beautifully updated and move-in ready, this home offers wood flooring throughout the entire main level—including the bedrooms—with no carpet to be found. A welcoming foyer and a dry bar opens to the dramatic living room featuring soaring vaulted ceilings, a stunning floor-to-ceiling stone fireplace, and a wall of windows that flood the space with natural light. Skylights add even more brightness and architectural interest, seamlessly connecting the living and dining rooms. The kitchen features a convenient breakfast bar and a sun-filled breakfast room, with easy access to the inviting sunroom. Complete with a beamed wood ceiling, this space creates the perfect transition between indoor and outdoor living and opens to a spacious deck ideal for relaxing or entertaining. The first-floor primary suite offers generous space and a private en-suite bath with a jacuzzi tub and walk-in closet. A second main-level bedroom is conveniently located near a full bath. Upstairs, the expansive landing provides abundant storage and versatile space. Two bedrooms offer endless possibilities for work, hobbies, recreation, or additional living space, with a full bath nearby. The garage is a standout feature, complete with built-in cabinetry and workspace for projects, storage, or a workshop. Outdoors, multiple decks showcase stylish new contemporary railings, creating exceptional spaces for grilling, gathering, and enjoying the outdoors. This thoughtfully updated home combines character, functionality, and abundant natural light in a layout designed for comfortable everyday living and effortless entertaining!
Listing courtesy of Mauricio Villa, Redfin Corporation



