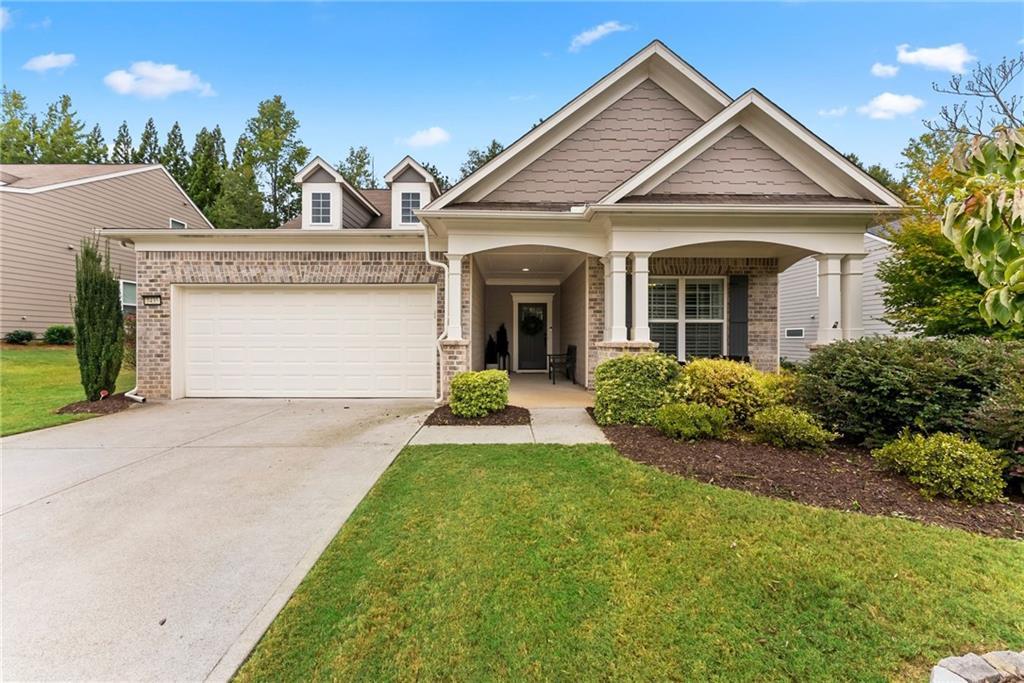
Photo 1 of 55
$635,000
| Beds |
Baths |
Sq. Ft. |
Taxes |
Built |
| 3 |
3.00 |
2,402 |
$5,031 |
2016 |
|
On the market:
1 day
|
View full details, photos, school info, and price history
Don’t miss this cute home in Denmark High District. Home includes walk-in foyer, guest bedroom + primary on main, open concept floor plan. Kitchen with large breakfast bar, eat-in area, white cabinets, stainless appliances, granite counters, 5 burner gas stove, under counter lighting, pantry with Alpha system. Formal DR – used as another room now – family room with stone fireplace + hearth + gas logs. Sitting room off kitchen. As you enter the home you will see the covered entry way, LVP flooring main living area, carpet + tile floors, half bath off foyer, mud room as you enter home from garage, laundry room, primary suite on main with 2 sinks, black out roll up blinds, Alpha closet system, walk-in closet + cabinets. Upstairs features large room for office/exercise/media room, bedroom + bath. Exterior is brick with Hardiplank siding. Fenced yard and oversized covered patio with beadboard ceiling + party lights. Enjoy the closeness to GA 400, The Collection, shopping, medical facilities + restaurants. Thank you for showing.
Listing courtesy of Linda L Kabo, Atlanta Communities




