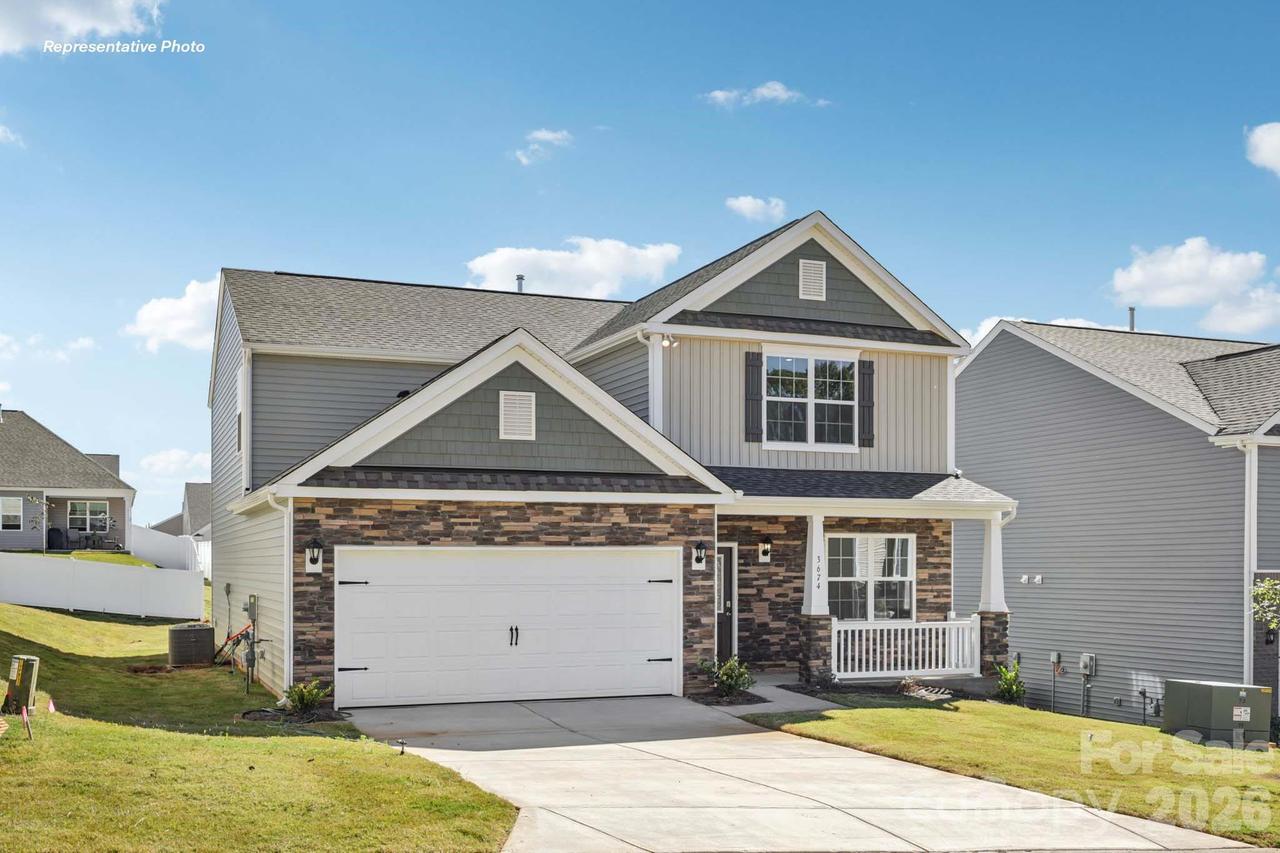
Photo 1 of 31
$365,000
Sold on 5/28/26
| Beds |
Baths |
Sq. Ft. |
Taxes |
Built |
| 4 |
3.10 |
2,565 |
0 |
2026 |
|
On the market:
114 days
|
View full details, photos, school info, and price history
The Winston is a gorgeous, two-story home that boasts an impressive level of comfort, luxury, and style. The home offers four bedrooms, 3.5 bathrooms and a two-car garage. Upon entering the home, you’ll be greeted by an inviting foyer connecting to a spacious dining room, then leading into the center of the home. This open-planned space features a large living room, and functional kitchen. The gourmet kitchen is equipped with stainless steel appliances, ample cabinet space, and a large island with a breakfast bar, which is perfect for cooking or casual dining. Adjacent to the kitchen is the spacious primary suite, complete with a large walk-in closet and private bathroom. Upstairs, there is another primary bedroom with two walk-in closets and private bathroom. The Winston plan has a loft area upstairs, flexible space that can be a media room or playroom. There are two further bedrooms and another full bathroom. This home is perfect for multigenerational living with dual primary suites!
Conveniently Self-Tour on your own between the hours of 7am-9pm daily!
Listing courtesy of Maria Wilhelm, DR Horton Inc


