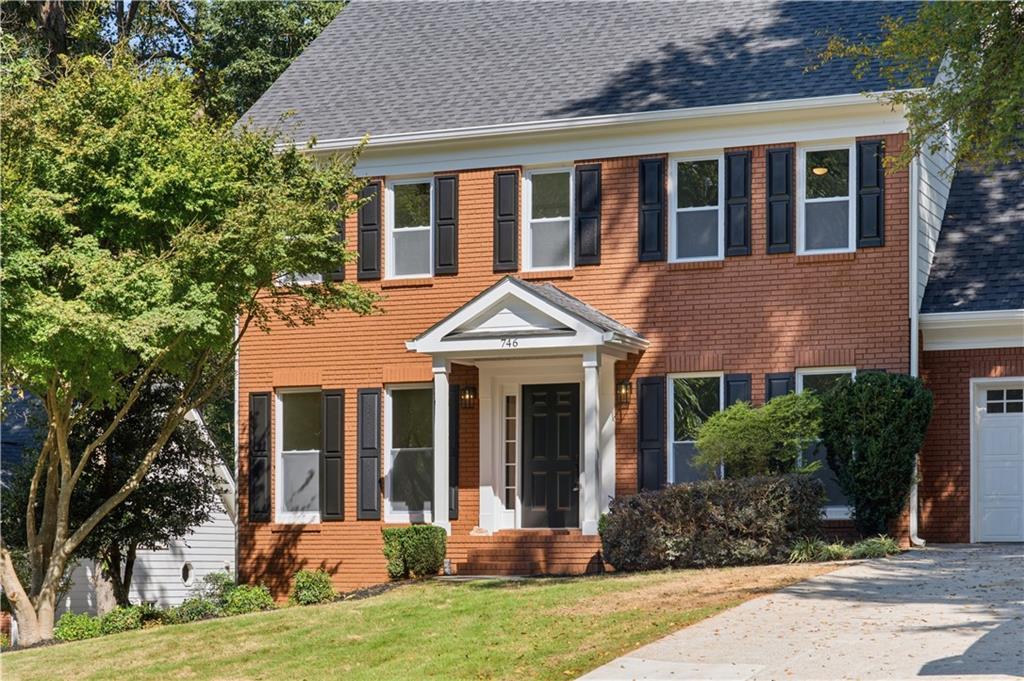
Photo 1 of 58
$609,900
| Beds |
Baths |
Sq. Ft. |
Taxes |
Built |
| 5 |
3.00 |
3,100 |
$5,417 |
1991 |
|
On the market:
3 days
|
View full details, photos, school info, and price history
746 Mill Rock Street, Lawrenceville, GA 30044 offers five bedrooms and three full bathrooms on two levels, plus a loft and an unfinished walk-out basement. The main level has 9-foot ceilings and an open-concept layout centered on a great room, with a dining area that seats twelve or more. A bedroom and full bathroom are also on the main level, and that bedroom can easily serve as a guest room or home office.
The kitchen has white cabinetry, stone countertops, a center island, a pantry, and space for casual dining. Luxury vinyl and ceramic tile flooring run throughout, and an electric fireplace adds warmth to the living area. The oversized primary suite includes his-and-hers walk-in closets and a bath with a double vanity and shower. Three more bedrooms and a second full bath are on the upper level. The loft works well as a lounge, media area, or study space. A main-level laundry room with a sink adds everyday convenience. Energy-conscious features include ENERGY STAR qualified windows, appliances, HVAC equipment, and water heater, along with spray foam insulation. The unfinished walk-out basement provides generous storage and plenty of possibilities for future customization.
Outside, the home pairs a brick front with fiber cement siding, black shutters, and a covered front entry. The wood-fenced backyard includes a deck for outdoor dining and entertaining. A front-facing two-car garage with kitchen-level entry, plus extra driveway parking, completes the exterior.
The Lawrenceville location provides access to GA-316, Sugarloaf Parkway, and Scenic Highway, with connections to I-85 and the rest of Gwinnett County. The Shoppes at Webb Gin, Alexander Park, Downtown Lawrenceville, and Northside Hospital Gwinnett are all within reach.
With five bedrooms, a main-level bedroom and full bath, energy-efficient features, and a walk-out basement ready for future plans, this home combines everyday comfort with room to grow.
Listing courtesy of Valeska Moraes, EXP Realty, LLC.




