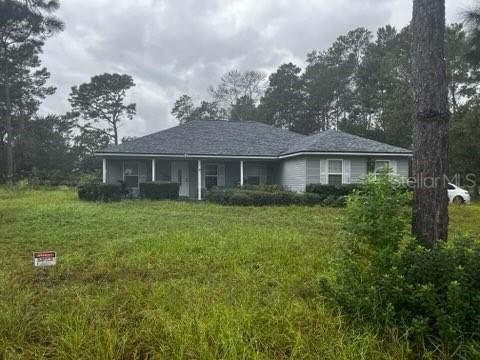
Photo 1 of 10
$300,000
| Beds |
Baths |
Sq. Ft. |
Taxes |
Built |
| 3 |
2.00 |
1,581 |
$2,194 |
2006 |
|
On the market:
0 days
|
View full details, photos, school info, and price history
Located in Keystone Heights, this 3-bedroom, 2-bath home features a split-bedroom floor plan with cathedral ceilings in the living room, a formal dining area, and an eat-in kitchen with stainless steel appliances and a breakfast bar.
The primary bedroom features a tray ceiling and an adjoining bathroom with dual vanities, a soaking tub, and a separate walk-in shower. Additional features include tile and carpet flooring, a spacious laundry room, and an attached garage that has been partitioned to include a workout area.
French doors lead to a large fenced backyard. The home is set back from the paved road with a concrete driveway, landscaped front yard, and covered front porch. Conveniently located near Keystone Heights schools, shopping, and dining.
Listing courtesy of Troy Funk, REALTY ONE GROUP MVP


