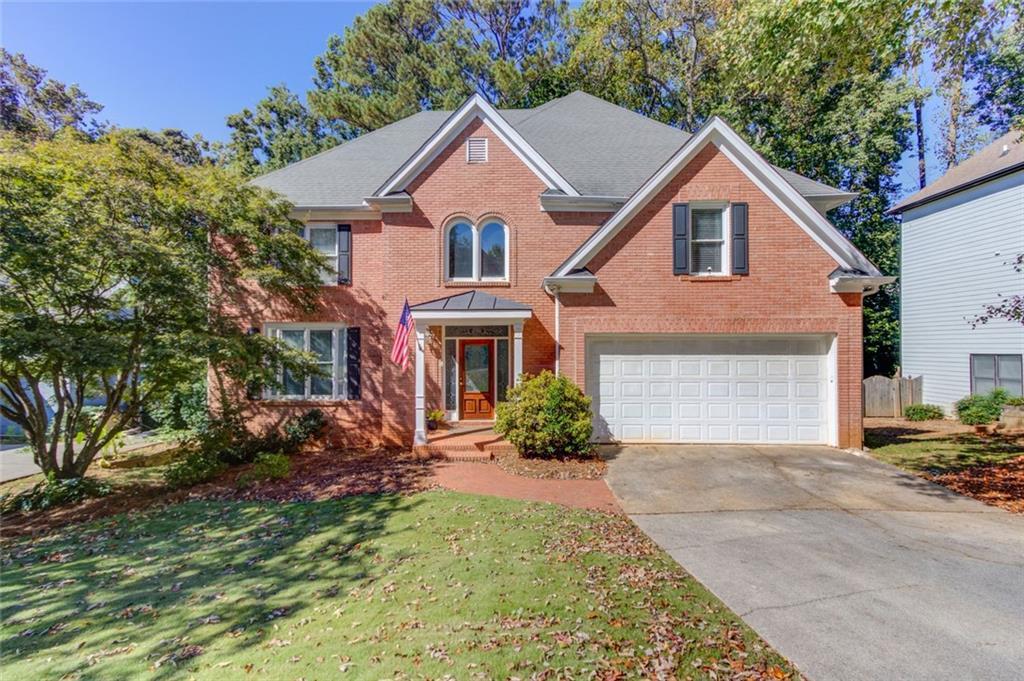
Photo 1 of 62
$650,000
| Beds |
Baths |
Sq. Ft. |
Taxes |
Built |
| 5 |
4.10 |
3,705 |
$3,736 |
1994 |
|
On the market:
1 day
|
View full details, photos, school info, and price history
Don’t miss this terrific value in the Huntington section of the Shakerag development in the Northview school district! This spacious floor plan offers a large kitchen with loads of white cabinetry, work island, pantry, separate cook-top, built-in oven and microwave. An additional breakfast area flows into the family room with a double-sided brick fireplace, and dual sets of french doors opens into the vaulted sunroom with the double-sided brick fireplace and is loaded with great natural light. An additional spacious living room off the two-story foyer. Large formal dining room. Drop zone area off the garage with additional cabinetry and leads to the laundry room on the main level. Leaded glass front door and sidelights open into a large two-story foyer with a vaulted tray ceiling. Hardwood floors in the foyer, powder room, kitchen, and breakfast area. Upstairs features an oversized master suite with a vaulted tray ceiling. The vaulted master bath with separate his/hers vanities, marble walled shower for easy cleaning, a corner jetted tub, and a large walk-in closet. Three additional very spacious secondary bedrooms and two full secondary baths (rare at this price point), with one being a J-n-J bath with dual vanities. Finished terrace level with office/craft room, media/family room, storage rooms, bedroom and a full bath with a tiled stand-up shower plus an unfinished storage room. The terrace level private patio area views the wooded level rear yard. The community amenities are terrific with pool, numerous tennis courts, basketball, playgrounds, clubhouse facilities, and community events. Super convenient to plenty of shopping and restaurants and numerous parks. Don’t miss this terrific value!
Listing courtesy of Chris Nabors, REMAX Center




