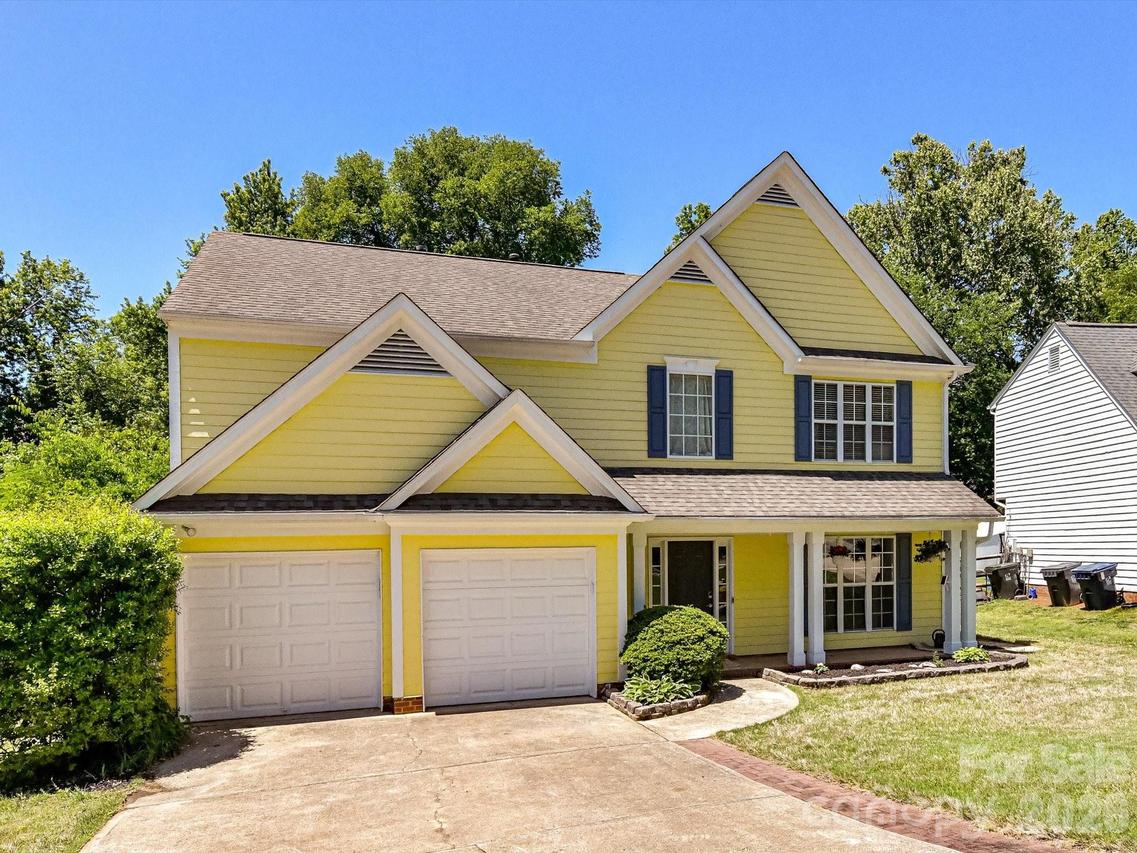
Photo 1 of 48
$435,000
| Beds |
Baths |
Sq. Ft. |
Taxes |
Built |
| 4 |
2.10 |
2,279 |
0 |
1996 |
|
On the market:
135 days
|
View full details, photos, school info, and price history
This home offers a functional layout with space for everyday living and entertaining. The main level features a formal living room with built-in shelving, a dining room, and a kitchen with adjoining breakfast area that opens to the family room with a fireplace and feature wall. Upstairs, the primary suite includes a walk-in closet and ensuite bath with dual vanities, garden tub, and separate shower. Three additional bedrooms, a second full bath, and a laundry room with linen closet complete the upper level. Outside, enjoy a flat backyard with a patio, wood deck, and storage shed (not permitted) with covered porch.
Listing courtesy of Greg Martin, MartinGroup Properties Inc



