Photo 1 of 1
$517,500
| Beds |
Baths |
Sq. Ft. |
Taxes |
Built |
| 4 |
3.00 |
3,238 |
0 |
2026 |
|
On the market:
-15 days
|
View full details, photos, school info, and price history
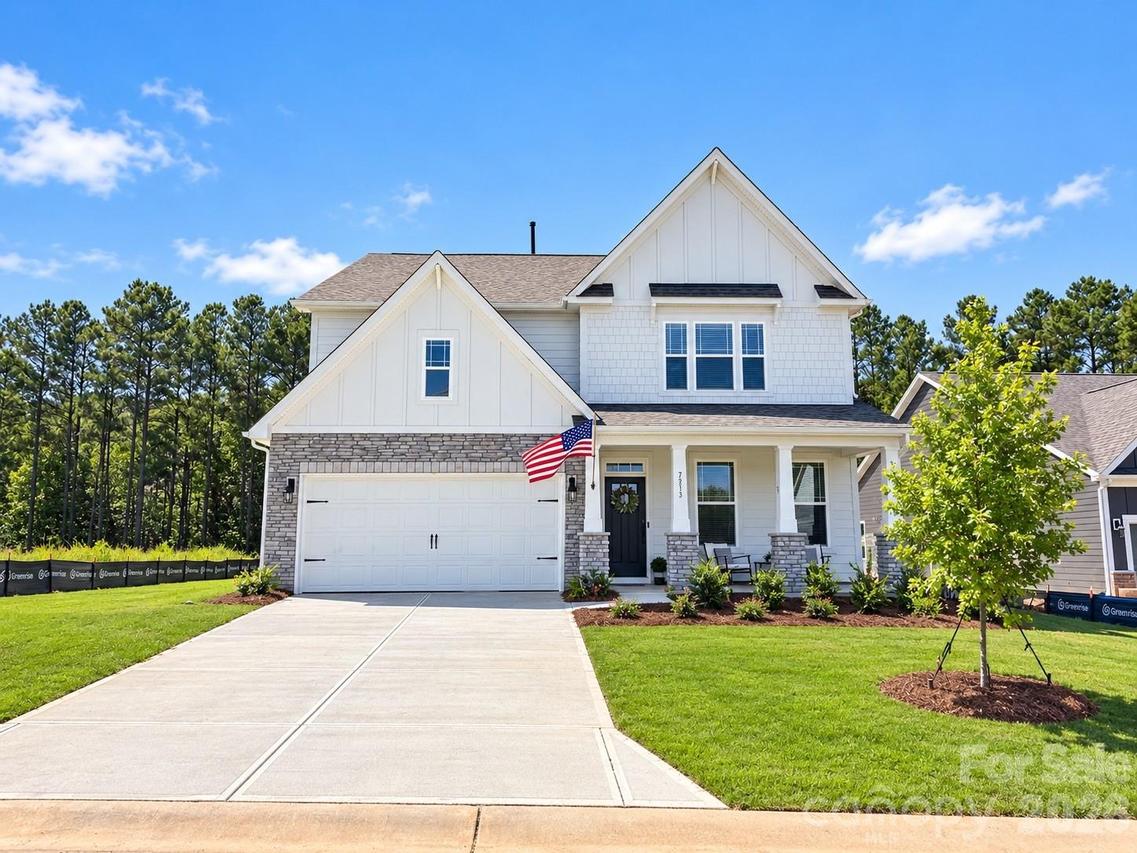
*Professional photos will be posted by 9/30* Rarely do you find a floorplan that checks all of the boxes. This spacious 3,238 sq ft home on a private cul-de-sac lot, offers an impressive combination of designer upgrades, open-concept living space, and indoor/outdoor entertaining! This 4-bedroom, 3-full-bath home features an open floor plan, dedicated office, huge loft, and a versatile main-level guest bedroom and full bath with walk-in shower.
The upgraded chef’s kitchen is the heart of the home, featuring a gas cooktop, double ovens, large walk-in pantry, coffee bar, eat-in breakfast area, and abundant cabinetry. The main level showcases upgraded revwood flooring, craftsman trim, crown molding, upgraded fixtures, and a gas fireplace.
Upstairs, the spacious primary suite includes a sitting room, tray ceiling, oversized closet, and a convenient pass-through to the laundry room. The owner's bathroom features separate vanities, a water closet, and a tiled walk-in shower and garden tub.
Enjoy two covered outdoor spaces with a welcoming front porch and screened-in rear porch overlooking the wooded backyard on one of the largest lots in neighborhood that doesn't backup to power lines. Additional highlights include a tankless water heater, brand-new appliances, oversized closets, built-in laundry cabinetry with stainless sink, garage utility sink, and additional gas lines for a future grill and fire pit.
Located in desirable Laurelbrook - just minutes from Lake Norman, with community amenities including a large pool, clubhouse, pickleball courts, and walking trails. Agent is owner.
Listing courtesy of Andy Hedrick, Real Broker, LLC


