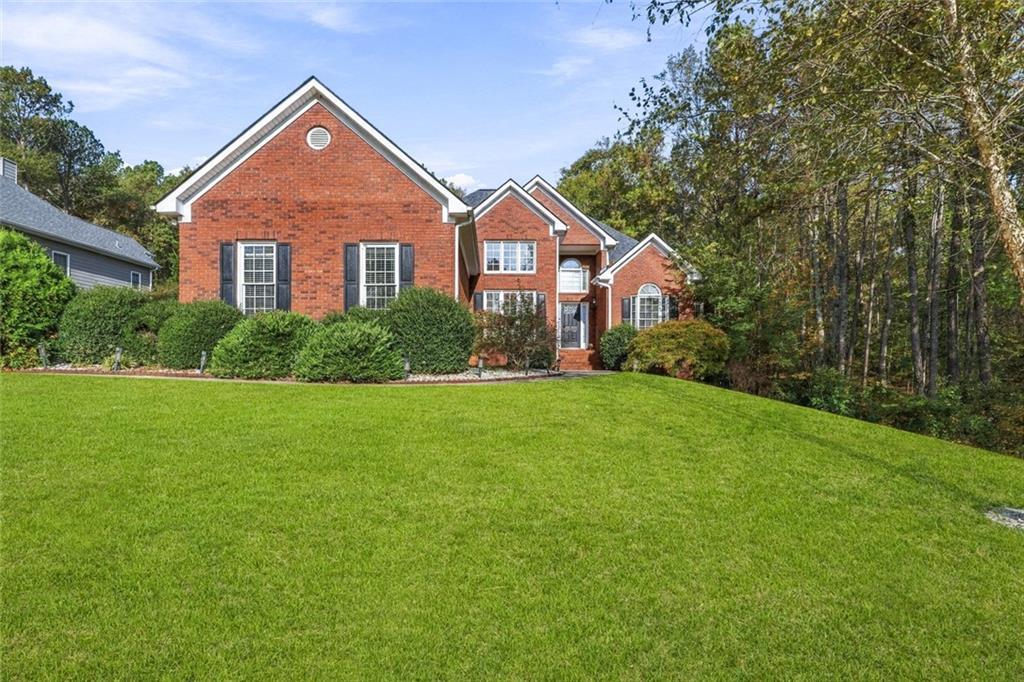
Photo 1 of 49
$450,000
| Beds |
Baths |
Sq. Ft. |
Taxes |
Built |
| 5 |
4.10 |
4,721 |
$5,964 |
1998 |
|
On the market:
1 day
|
Est. Monthly Payment:
$3,191($2,694 + $497 taxes*)
View full details, photos, school info, and price history
Beautifully appointed single-family home in desirable Green Mill, situated on an oversized lot with a peaceful wooded backdrop! A covered front porch opens to an impressive two-story entryway, soaring ceilings, bright, airy rooms, and beautiful hard-surface flooring. The main level features a formal dining room and spacious living room with a cozy fireplace. The well-appointed kitchen showcases stunning countertops, custom backsplash, stainless steel appliances, abundant cabinetry, generous prep space, and a breakfast bar, with a cozy breakfast nook overlooking the wooded setting beyond the backyard. A convenient half bath and main-level laundry room add everyday functionality.
The main-level primary suite offers a private retreat with a tray ceiling, separate sitting area, spacious walk-in closet, and spa-inspired bath featuring dual vanities, jetted tub, and separate shower. Two additional generously sized bedrooms share a full bath, while the upper level offers a versatile bonus space or additional bedroom with a full bath.
The fully finished basement provides exceptional flexibility with a family room, game room, additional bedroom, full bath, ample storage, and garage access. Enjoy year-round relaxation in the enclosed sunroom or step outside to the rear deck overlooking the enormous fenced backyard, complete with a custom fire pit—perfect for entertaining, outdoor gatherings, or simply enjoying the peaceful surroundings. With multiple living spaces, a flexible floor plan, and incredible outdoor amenities, this Green Mill home is the perfect space to live, work, and entertain!
Listing courtesy of Christine Harvey, Orchard Brokerage LLC



