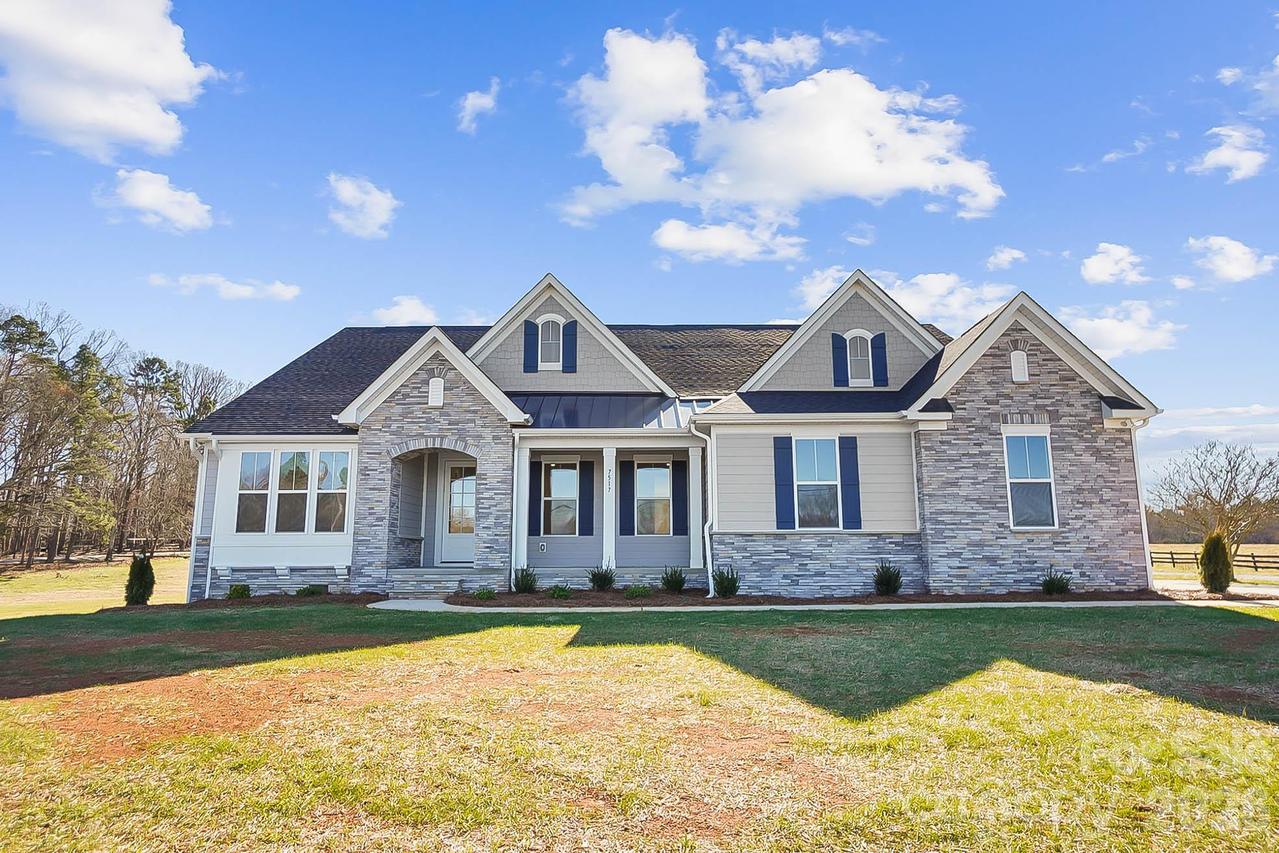
Photo 1 of 43
$639,900
| Beds |
Baths |
Sq. Ft. |
Taxes |
Built |
| 3 |
2.10 |
2,797 |
0 |
2025 |
|
On the market:
424 days
|
View full details, photos, school info, and price history
Brand-new construction on 1.22 acres with no HOA, just minutes from Downtown Waxhaw! This move-in-ready Charleston Plan offers 2,797 square feet of finished living space, 3 bedrooms, 2.5 baths, and the convenience of main-level living.
The open floor plan features a spacious family room with a beautiful wall of windows, a gourmet kitchen with an oversized island, and a sunny breakfast area. A separate dining room and flexible front room provide additional space for entertaining, working from home, or relaxing.
The private primary suite features dual vanities, a walk-in shower, and two generous walk-in closets. Upstairs, approximately 996 square feet of unfinished space offers exceptional storage or potential for future expansion.
Enjoy the space of a 1.22-acre homesite without the restrictions of an HOA, all within easy reach of Downtown Waxhaw's shops, restaurants, and community events. Move-in ready!!
Listing courtesy of Jennifer Hoyle, Real Broker, LLC


