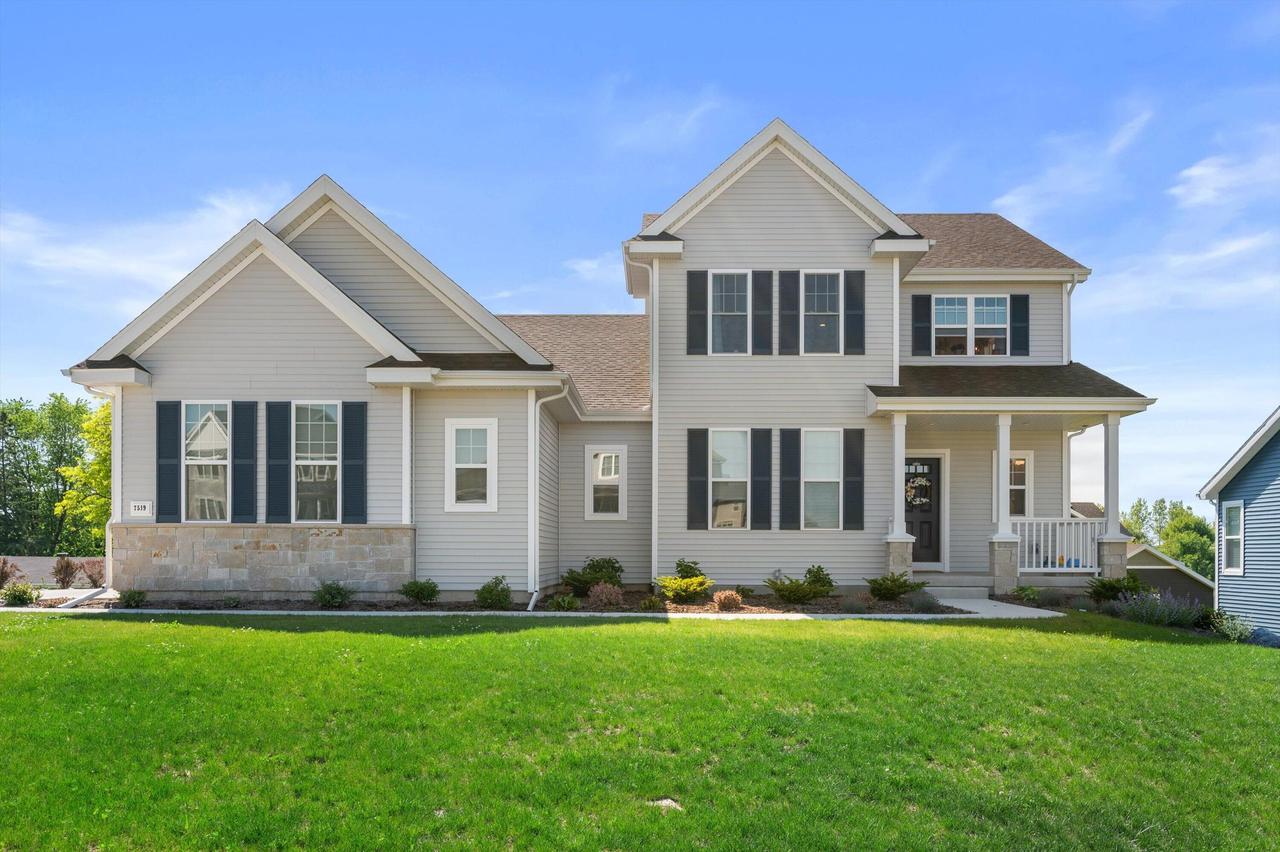
Photo 1 of 45
$949,900
| Beds |
Baths |
Sq. Ft. |
Taxes |
Built |
| 4 |
2.50 |
2,616 |
$6,865.97 |
2025 |
|
On the market:
7 days
|
View full details, photos, school info, and price history
2025 built home only available due to job relocation. Step inside this bright and open Carmichael floor plan by Veridian Homes. Main floor features a large living space with a gas fireplace. Kitchen boasts a large island with breakfast bar, SS appliances, plenty of cabinet & counter space & a walk-in pantry. Main floor owners suite includes a large walk-in closet & en-suite bathroom with dual vanities and a walk-in shower. There is also a half bath and office/5th bedroom as well. Upstairs enjoy the loft area as well as 3 bedrooms each with walk-in closets! Full bathroom with dual vanities. Partially finished lower level awaits your finishing touches; rough-in for a bathroom, more living space and a walkout right into your fenced in backyard. See this one before it's too late!
Listing courtesy of William Eulberg, Redfin Corporation


