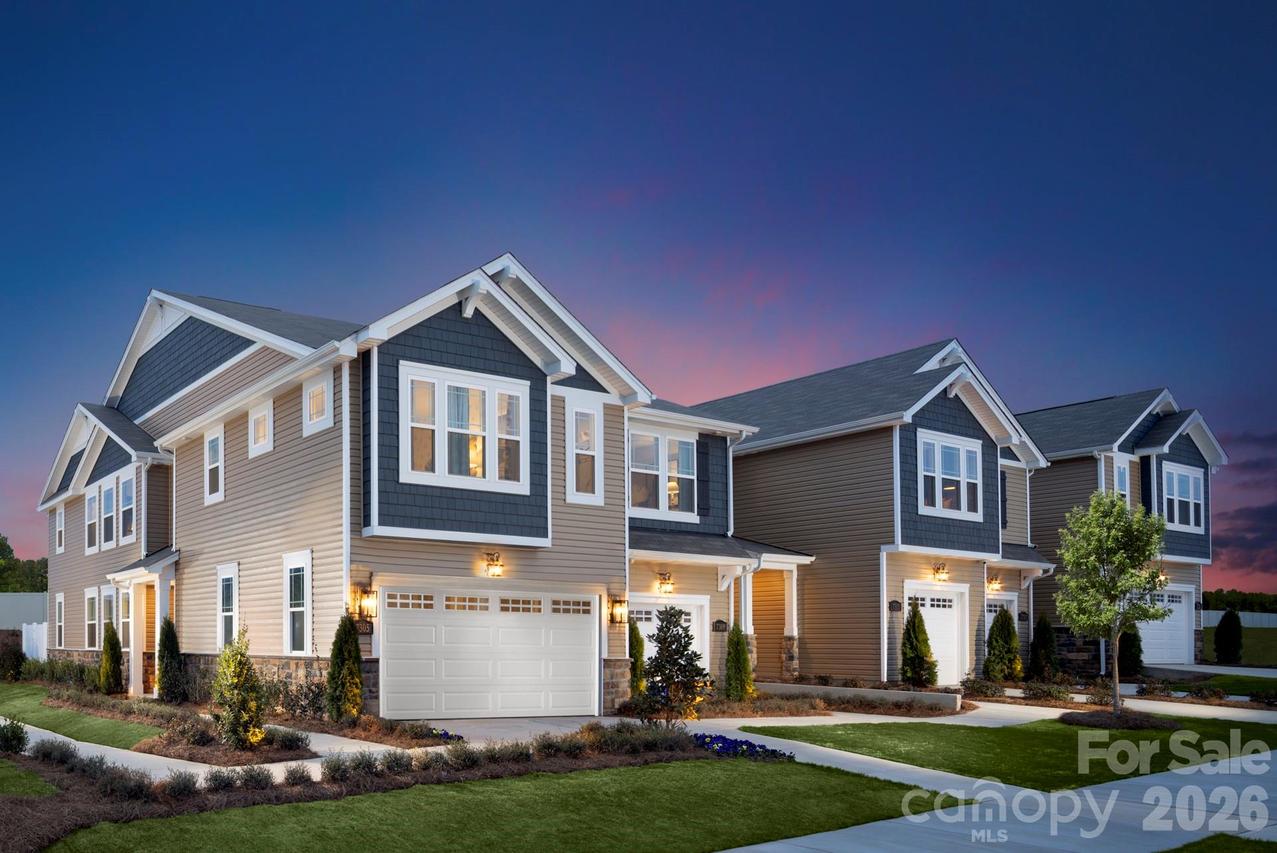
Photo 1 of 11
$379,990
| Beds |
Baths |
Sq. Ft. |
Taxes |
Built |
| 3 |
2.10 |
1,744 |
0 |
2026 |
|
On the market:
110 days
|
View full details, photos, school info, and price history
SPECIAL FINANCING AVAILABLE: This home currently qualifies for a 4.99% fixed rate plus up to 2% toward closing costs with preferred lender financing. Buyer must qualify. Rates, terms, incentives, and availability are subject to change without notice. Additional restrictions may apply. Discover the highly sought-after Briana floor plan, a stunning end-unit townhome nestled in the picturesque Bailey Run community! Conveniently located approximately 20 minutes from Uptown Charlotte, less than 10 minutes from UNCC, and just minutes from Harrisburg, this home offers the perfect combination of space, style, and convenience.
The Briana features 3 spacious bedrooms, 2.5 bathrooms, a 2-car attached garage, and a thoughtfully designed open-concept layout. The main level showcases LVP flooring, wrought-iron open railing, and a cozy fireplace in the living room. The beautifully designed kitchen features quartz countertops, a large center island, and an oversized walk-in pantry, making it perfect for everyday living and entertaining. Step outside to enjoy the private back patio with privacy panels.
Upstairs, a spacious loft/bonus area is tucked between the primary and secondary bedrooms, creating additional separation and privacy. The large primary suite features a tray ceiling, two walk-in closets, and a private ensuite with a walk-in shower with built-in seat and separate water closet. Two generously sized secondary bedrooms offer plenty of closet space, along with a walk-in laundry room and additional linen closet for even more storage.
Listing courtesy of Francesca Suppa, Mattamy Carolina Corporation



