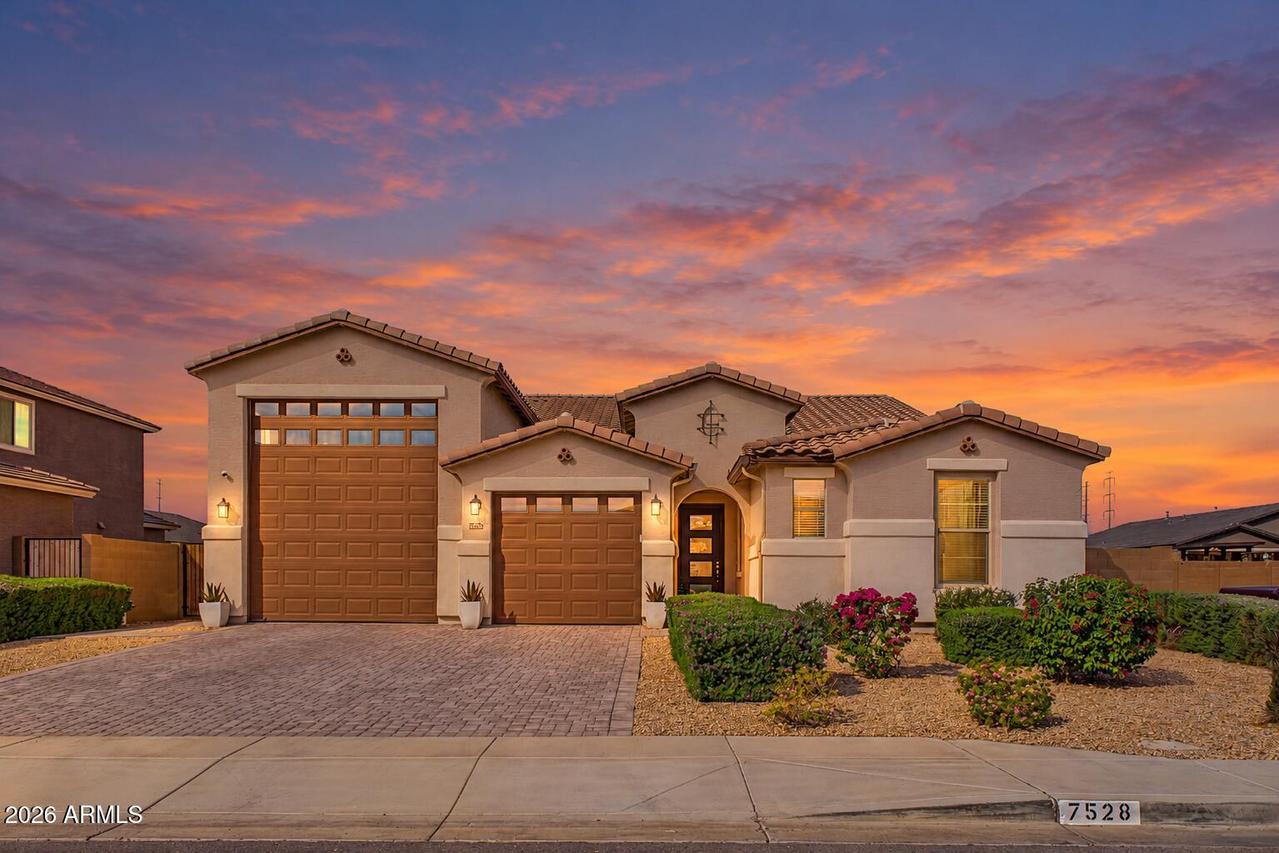
Photo 1 of 44
$613,900
| Beds |
Baths |
Sq. Ft. |
Taxes |
Built |
| 3 |
2.10 |
0 |
$3,118 |
2022 |
|
On the market:
1 day
|
View full details, photos, school info, and price history
Welcome to this original-owner home in Tuscano, featuring 3 bedrooms plus a den, 2.5 baths, and 2,390 sq ft of thoughtfully designed living space. Situated on a desirable north/south corner lot with privacy throughout the backyard, this home also offers a 2-car garage plus an attached RV garage and easy access to I-10 and Loop 202.
The open great room floor plan centers around a spacious kitchen with abundant cabinetry, granite countertops, a subway-style tile backsplash, stainless steel appliances, gas cooktop, double ovens, walk-in pantry, and a large island with breakfast bar. Multi-panel sliding glass doors open to the covered patio and private backyard, complete with a sparkling pool and extended paver patio, creating a great setup for Arizona outdoor living. The primary suite features patio access, dual sinks, separate tub and shower, walk-in closet, and direct access to the laundry room with cabinetry and a utility sink. Additional highlights include epoxy garage floors, a service door, and an expansive paver driveway. With its spacious layout, private backyard, RV garage, pool, and convenient location, this home offers the space and functionality buyers are looking for.
Listing courtesy of Jaqueline Esther Trujillo Sanchez & Ruben Luna, eXp Realty & eXp Realty



