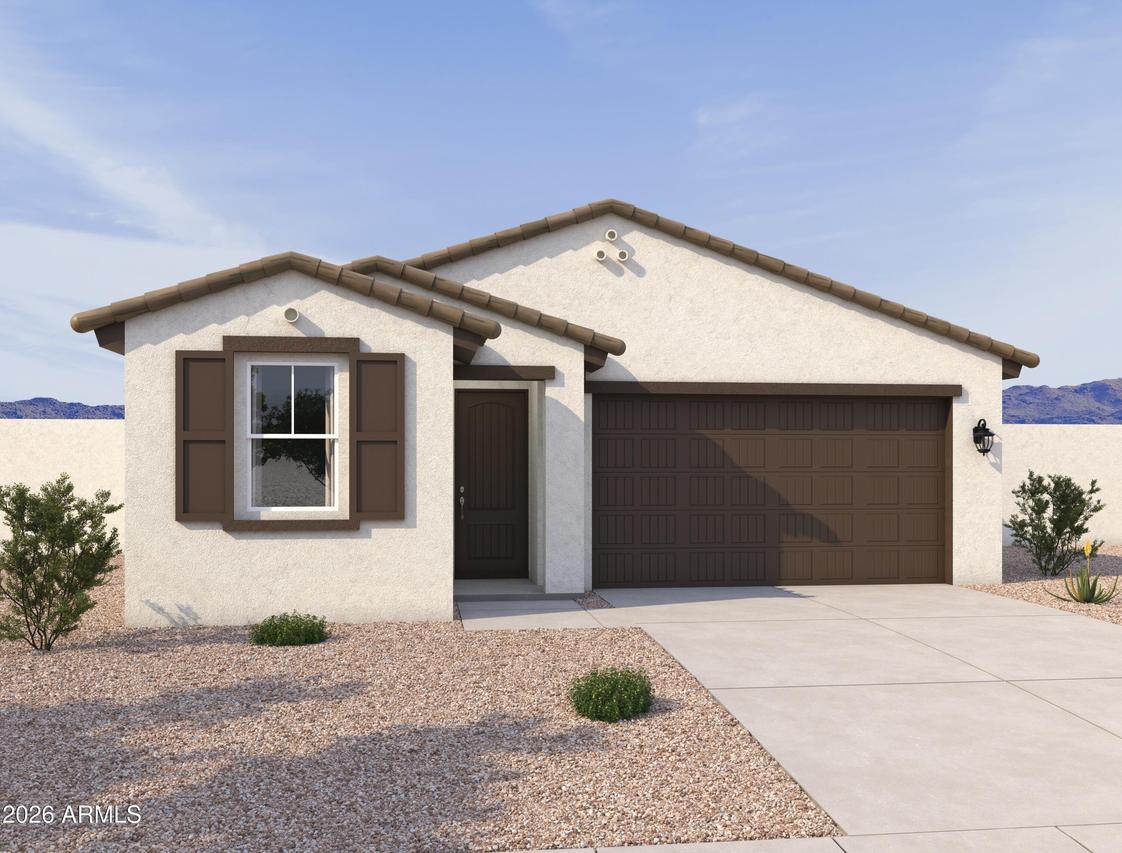
Photo 1 of 10
$499,990
| Beds |
Baths |
Sq. Ft. |
Taxes |
Built |
| 4 |
3.00 |
2,071 |
$135 |
2026 |
|
On the market:
1 day
|
View full details, photos, school info, and price history
The Poppy floorplan offers 2,071 sq ft, This beautifully designed home offers 4 bedrooms, a private den, 3 bathrooms, and a 2-car garage, combining flexible living space with modern style. The open-concept layout is perfect for everyday living and entertaining, featuring the thoughtfully curated Artisan Collection with clean, contemporary finishes throughout. The chef-inspired kitchen showcases GE appliances, 42'' gray upper cabinets, cream quartz countertops, and sleek black hardware for a sophisticated look. Enjoy added convenience with the refrigerator, washer, dryer, and blinds all included. Upgraded baths continue the modern design with stylish black hardware. Located in an intimate community setting, this home delivers comfort, functionality, and effortless move-in-ready living.
Listing courtesy of Danny Kallay, Compass