Photo 1 of 19
$336,999
| Beds |
Baths |
Sq. Ft. |
Taxes |
Built |
| 4 |
2.10 |
2,414 |
0 |
2025 |
|
On the market:
528 days
|
|
Recent price change: $384,133 |
View full details, photos, school info, and price history
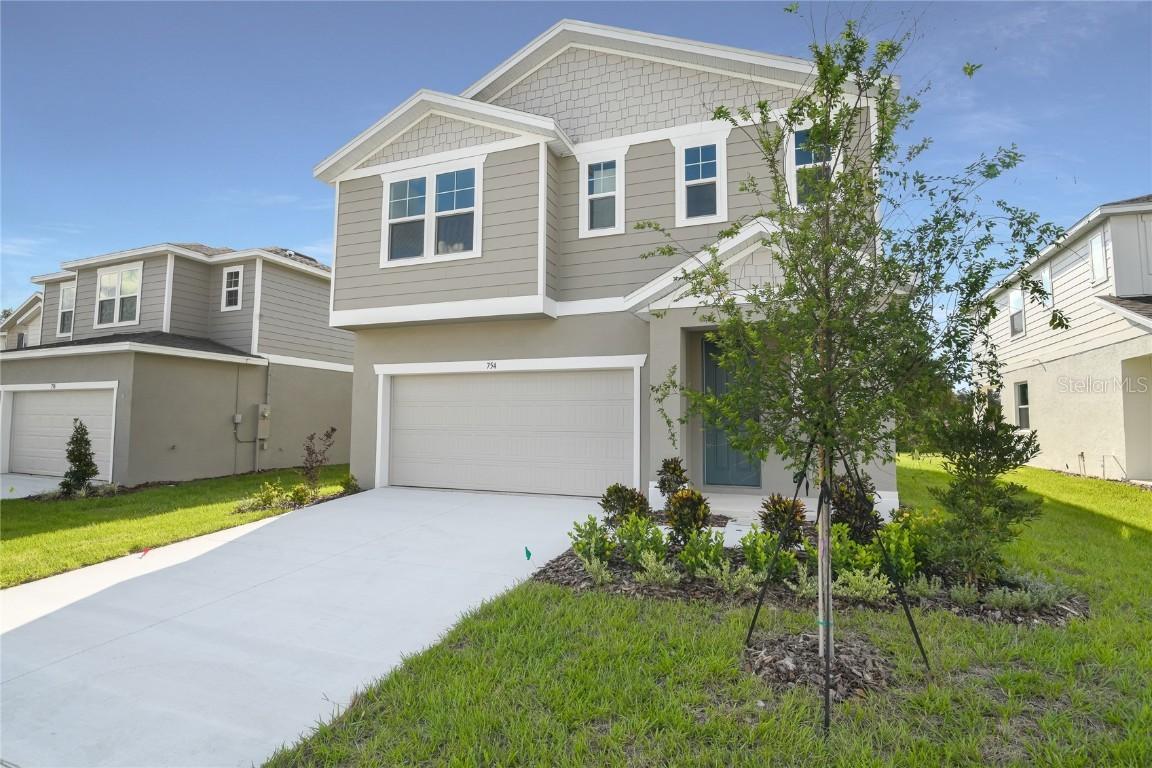
On the main floor of the beautiful Laurel plan, you’ll find a spacious great room and an open dining room that flows into a well-appointed kitchen with an immense island and a corner pantry. A powder room and a covered patio round out this floor. Upstairs, discover a central laundry and a luxurious primary suite boasting a private bath and oversized walk-in closet. This home will be built with an extra bedroom. Upgrades include Elevation A, second sink to master bath, optional windows in great room, upgraded white cabinets w 42" uppers to kitchen, white quartz countertops in kitchen and in guest bath, video doorbell, smart thermostat and garage door opener, ceramic tile floors, Coach light pre-wire and a single bowl kitchen sink.
Listing courtesy of Stephanie Morales, LLC, AXEN REALTY LLC


