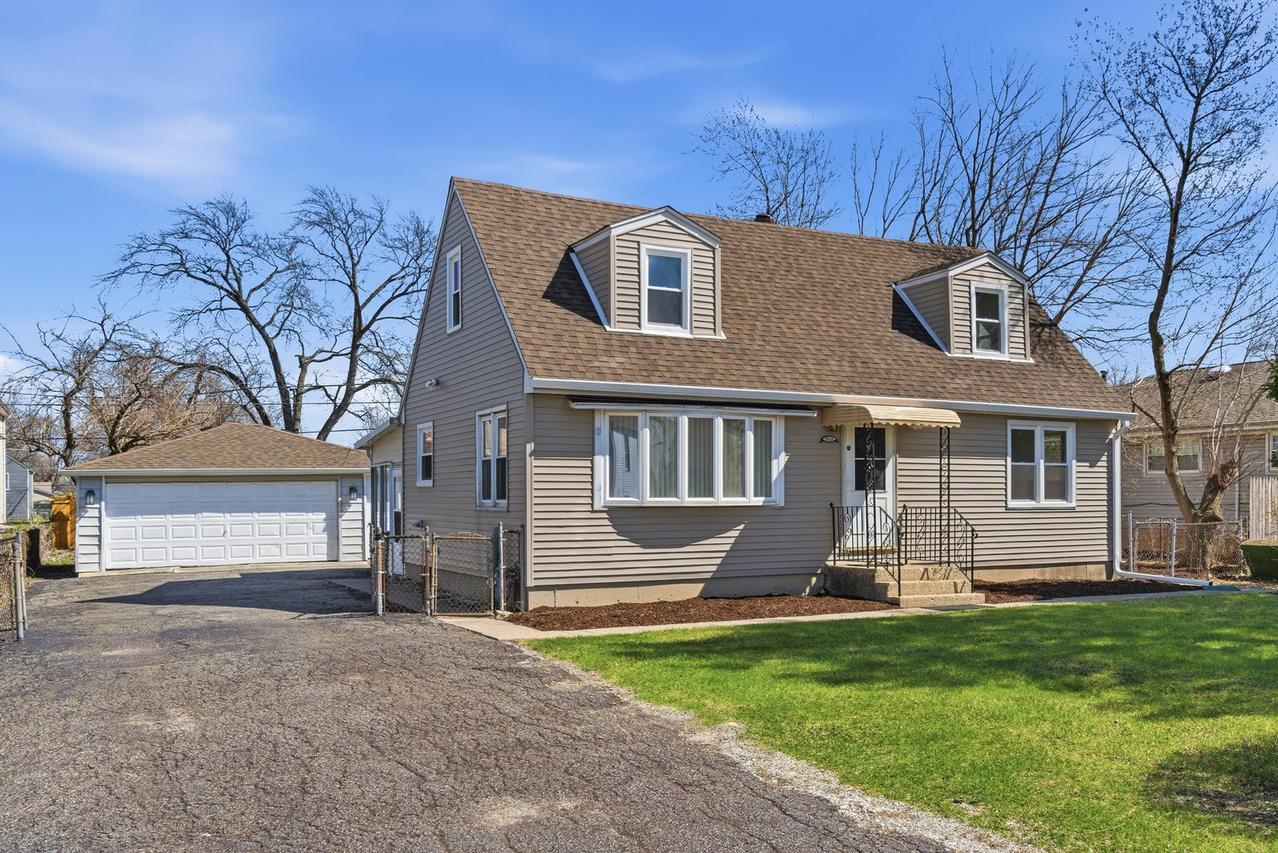
Photo 1 of 31
$376,000
Sold on 5/05/26
| Beds |
Baths |
Sq. Ft. |
Taxes |
Built |
| 4 |
2.00 |
2,890 |
$5,067 |
1956 |
|
On the market:
30 days
|
View full details, photos, school info, and price history
Everything today's buyers are looking for-space, updates, and a flexible layout-comes together in this move-in ready 4-bedroom, 2-bath home. The versatile floor plan features two bedrooms and a full bath with dual sinks on the main level, plus two additional bedrooms and a second full bath upstairs-ideal for privacy, guests, or a home office. The updated kitchen offers quartz countertops and stainless-steel appliances, complemented by new windows and luxury vinyl plank flooring throughout. The finished basement provides approximately 790 sq ft of additional living space, including a recreation area, bar/entertainment space, and bonus room, along with a separate laundry/utility area for added storage. Outside, enjoy an enclosed patio, fully fenced yard, two-car garage, and extended driveway. With over 2,100 sq ft above grade plus finished basement space, this home offers nearly 2,890 sq ft of total usable living area.
Listing courtesy of Olena Goroshko, Barr Agency, Inc