Photo 1 of 58
$605,000
| Beds |
Baths |
Sq. Ft. |
Taxes |
Built |
| 5 |
4.00 |
3,464 |
$6,207 |
2021 |
|
On the market:
30 days
|
View full details, photos, school info, and price history
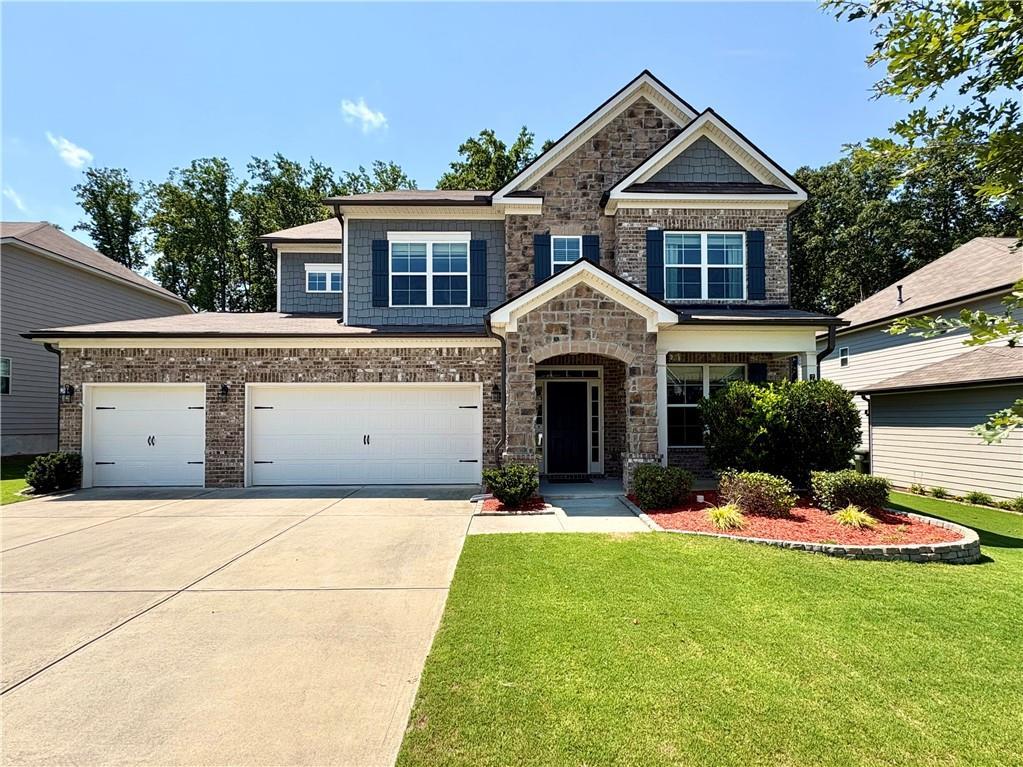
Welcome to this beautifully maintained home in the sought-after Ansley Park community,
featuring an open-concept floor plan, abundant natural light, and a 3-car garage. The spacious
kitchen is designed for both everyday living and entertaining, with granite countertops, a large
center island, white cabinetry, stainless steel appliances, and an open view to the family room.
The main level offers a private office with French doors, a separate dining room, a bedroom, and
a full bathroom—ideal for guests or one-level living. Upstairs, the oversized primary suite
provides a relaxing retreat with a custom accent wall, trey ceiling, ceiling fan, his-and-her
closets, and a spa-like bathroom complete with a oversized shower and soaking tub. Additional
bedrooms are generously sized with ample closet and storage space.
Step outside to enjoy the level, fully fenced backyard with a covered and extended patio—an
ideal setting for grilling, dining, and entertaining. Beyond the fence, additional trees have been
cleared to create space for a future fire pit, while a garden box along the side of the home is
perfect for growing vegetables and herbs.
Numerous thoughtful upgrades include new light fixtures throughout, custom window blinds,
leaf gutters with a lifetime transferable warranty, and more. Enjoy all the amenities of this active
swim and tennis community, conveniently located near Poole's Mill Elementary School.
Listing courtesy of Stephanie Herbert, Keller Williams Rlty Consultants




