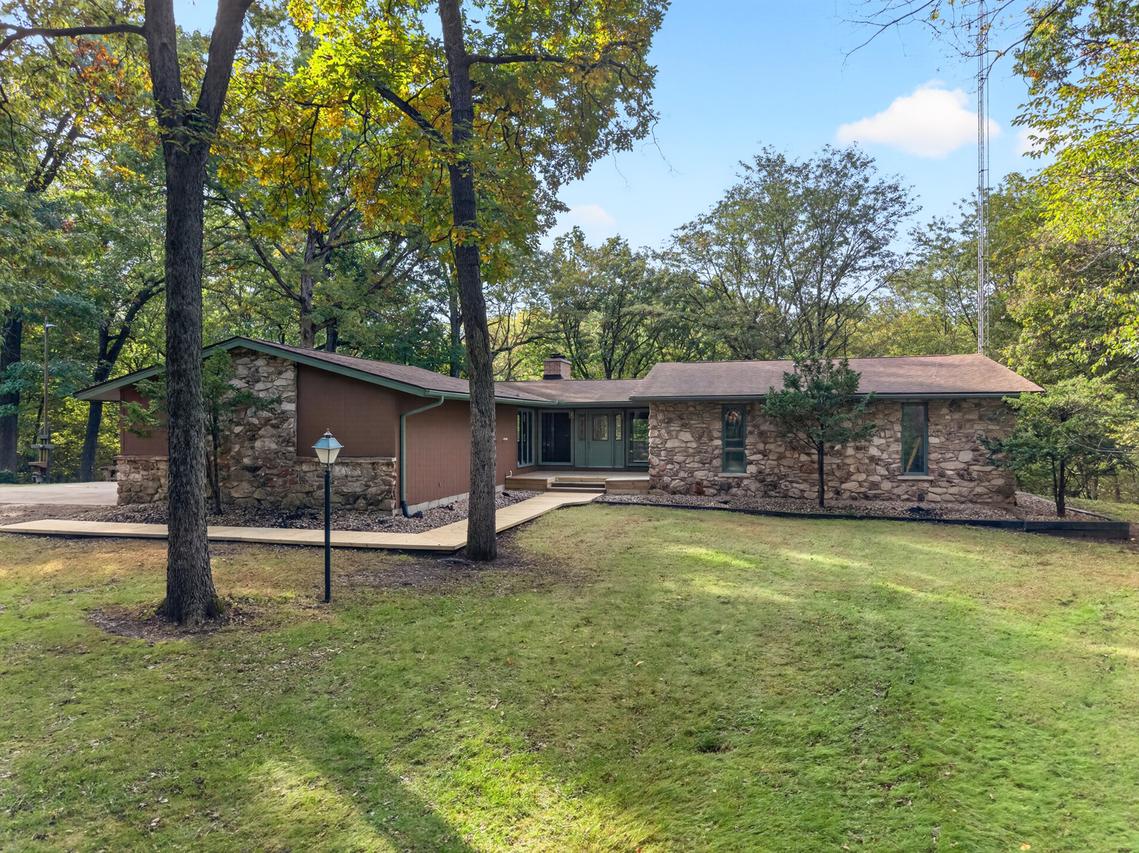
Photo 1 of 48
$399,000
| Beds |
Baths |
Sq. Ft. |
Taxes |
Built |
| 4 |
3.00 |
1,900 |
$7,164 |
1977 |
View full details, photos, school info, and price history
Nestled in the secluded subdivision of Hennepin Farms just above Hennepin Hopper Lakes, this exceptional property was proudly named Better Homes and Gardens Magazine's favorite house plan of the year in 1977. Offering nearly 4,000 square feet of finished living space, the main level features 1,900 sq. ft. of classic ranch-style living with a seamless walkout basement. The sunken living room delivers a wonderful sense of space with vaulted ceilings, dark contrasting beams, and floor-to-ceiling glass windows, balanced by a warm double-sided fireplace shared with the dining room. The eat-in kitchen sits conveniently adjacent to the dining room, entry, and garage. On the opposite wing, you'll find a generously sized primary suite complete with an updated bath and sliding doors opening directly onto a brand-new deck spanning the entire length of the home. The walkout lower level features a spacious family room with a second fireplace, a bar area, an office, a workroom, a laundry room, an additional bedroom, and a full bathroom. Major updates include all three bathrooms remodeled, a brand-new septic system (two 1,000-gallon tanks with an oversized leach field), new wrap-around decking, new siding, fresh exterior paint, updated plumbing and electrical, and a rebuilt exterior chimney (swept this spring). Complete with a second garage, this property offers incredible versatility and is set across two lots totaling 2.3 private acres. This 4-bedroom, 3-bathroom home is a must-see!
Listing courtesy of Angela Heckman, Local Realty Group, Inc.


