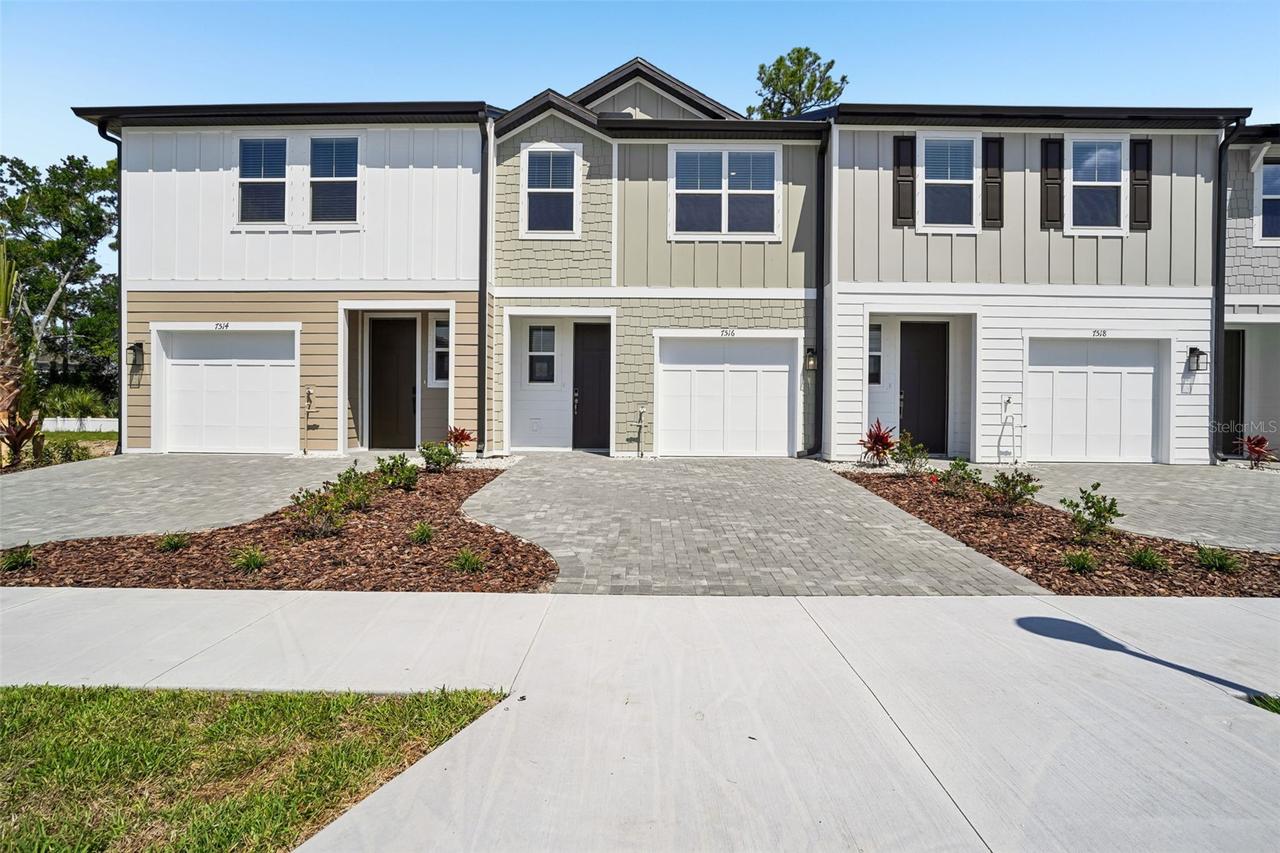
Photo 1 of 30
$415,990
| Beds |
Baths |
Sq. Ft. |
Taxes |
Built |
| 3 |
2.10 |
1,557 |
$2,500 |
2026 |
|
On the market:
76 days
|
View full details, photos, school info, and price history
Under Construction. The Palm home plan blends thoughtful design with everyday functionality, creating a warm and inviting space that feels both modern and livable. This two-story townhome features all bedrooms on the upper level, offering privacy and a peaceful retreat away from the main living
areas. The primary suite stands out with a beautifully detailed tray ceiling and generous closet space, while two additional bedrooms and a full bath provide comfort and convenience for family or guests.
Downstairs, the open-concept layout seamlessly connects the kitchen, dining and living areas, making it ideal for both entertaining and daily living. The kitchen is the heart of the home, featuring a large island perfect for casual meals or meal prep, along with ample cabinetry for
plenty of storage. Just off the dining area, a covered lanai extends the living space outdoors and invites
Listing courtesy of Reed Williams, ASHTON WOODS FLORIDA REALTY LLC



