Photo 1 of 1
$679,999
Sold on 9/10/26
| Beds |
Baths |
Sq. Ft. |
Taxes |
Built |
| 5 |
3.00 |
3,247 |
$500 |
2025 |
|
On the market:
377 days
|
View full details, photos, school info, and price history
Virtually Staged. ****SPECIAL FINANCING AVAILABLE FOR A LIMITED TIME ONLY FROM PREFERRED LENDER. RESTRICTIONS APPLY, FOR QUALIFIED BUYERS, SUBJECT TO APPLICABLE TERMS AND CONDITIONS. SUBJECT TO CHANGE WITHOUT NOTICE**** MODEL NOW OPEN!
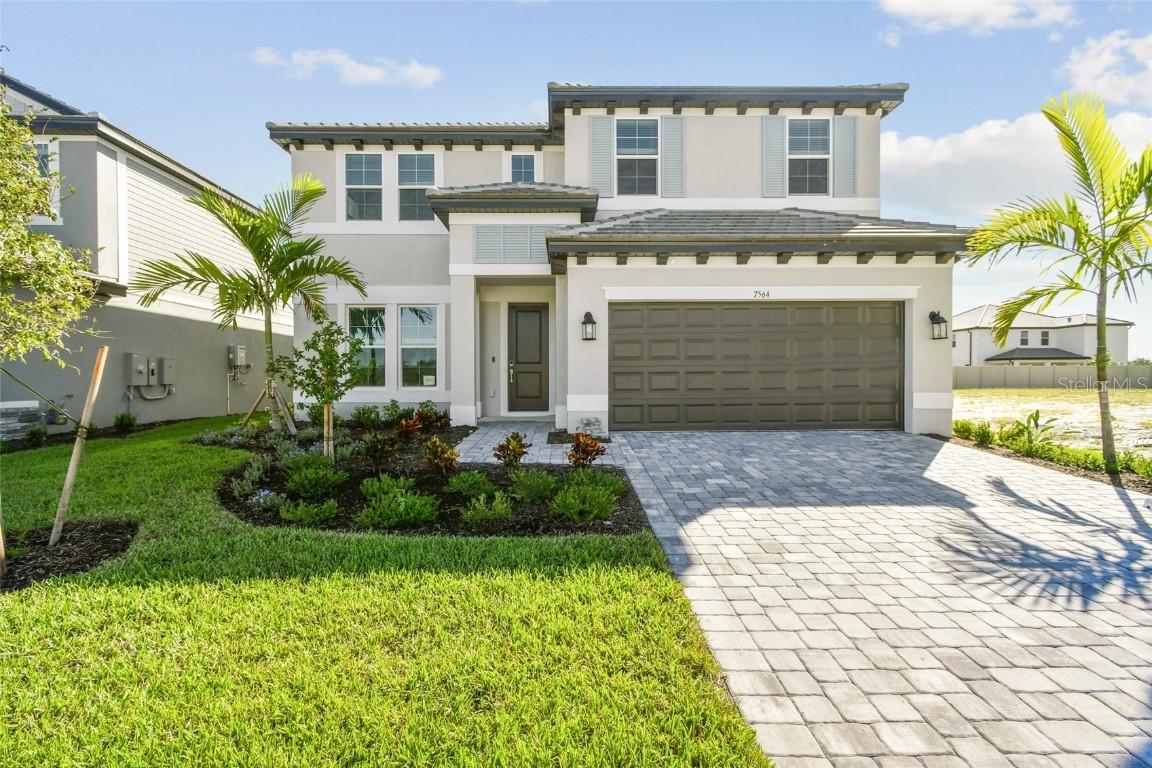
Welcome to the Estero, a spacious two-story home offering five bedrooms, three bathrooms, and a two-car garage with over 3,300 square feet of flexible living space. This thoughtfully designed floor plan blends open-concept living with versatile areas ideal for today’s lifestyle.
As you enter the home, the foyer is flanked by a flex room—perfect for a home office, study, or formal sitting area—and a conveniently located laundry room. The foyer leads directly into the main living area, where the great room seamlessly flows into the café and kitchen, creating an inviting space for everyday living and entertaining.
The kitchen is well appointed with a large center island, ample cabinetry, and a walk-in pantry. Sliding glass doors from the great room open to a covered lanai, providing the perfect setting for outdoor relaxation or entertaining. A guest bedroom with access to a full pool bath completes the first floor, offering convenience and privacy for visitors.
Upstairs, the owner’s suite serves as a private retreat featuring dual walk-in closets and a spacious en suite bath with dual vanities and a separate shower. Three additional bedrooms share a full bathroom. A large bonus room completes the second level, offering endless possibilities as a media room, game room, or additional living space.
With its open layout, ample storage, and flexible design, the Estero delivers comfort, functionality, and modern living throughout.
Listing courtesy of Elizabeth Stephens, FLORIWEST REALTY GROUP, LLC



