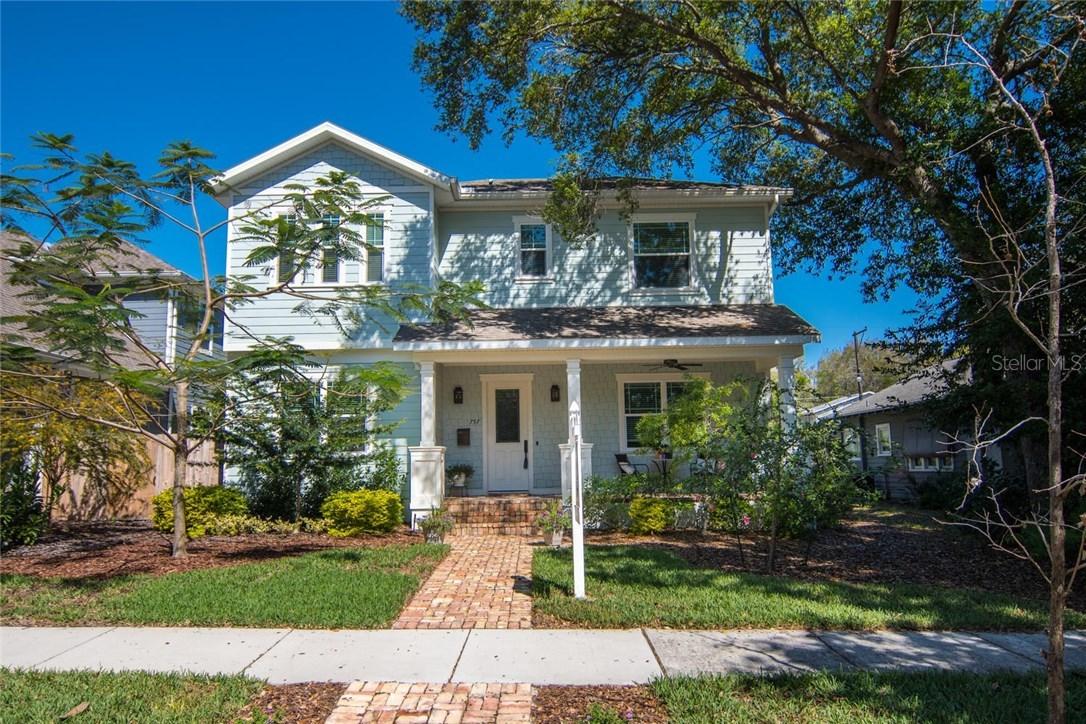
Photo 1 of 1
$699,000
Sold on 4/07/17
| Beds |
Baths |
Sq. Ft. |
Taxes |
Built |
| 4 |
2.00 |
2,617 |
$8,039 |
2015 |
|
On the market:
38 days
|
View full details, photos, school info, and price history
Don’t miss out on this immaculate home constructed in 2015 by Parsley Developments. The current owners spared no expense when making selections for this well-appointed home. As you pull up, you will notice the professionally landscaped yard, large shaded porch and beautiful walkway constructed with Chicago brick. Upon entering the home, you will see crown molding, large baseboards and PGT hurricane impact windows trimmed with casing, gleaming hard wood floors, 10 ft ceilings on both floors and a true chefs kitchen! The kitchen is packed with high end touches like the 5 burner Bosch stove, Kohler cast iron apron sink, large Danby Marble island and handcrafted/ hand glazed backsplash tile from California. This desirable open floor plan has the master bedroom on the first floor and guest bedrooms upstairs. The generously sized master suite checks everything off your wish list with a large walk-in closet, double vanity and plenty of storage. There are hurricane impact sliders in both the master and living room leading to the outside screened patio finished with travertine flooring and plumed with gas if you decide to install an outdoor kitchen! Downstairs you will also find an oversized 2 car garage, powder bath and large indoor utility room. Make your way upstairs, and you will find a highly desirable flex space at the top of the stairs and two generously sized guest bedrooms and a full bath. This home is just short drive from downtown and located steps away from Crescent Lake Park.
Listing courtesy of Katie Naruns Mallah & Amelia Bayne, NORTHSTAR REALTY & NORTHSTAR REALTY


