Photo 1 of 33
$599,000
Sold on 9/21/26
| Beds |
Baths |
Sq. Ft. |
Taxes |
Built |
| 5 |
3.00 |
2,412 |
$2,841 |
1990 |
|
On the market:
75 days
|
View full details, photos, school info, and price history
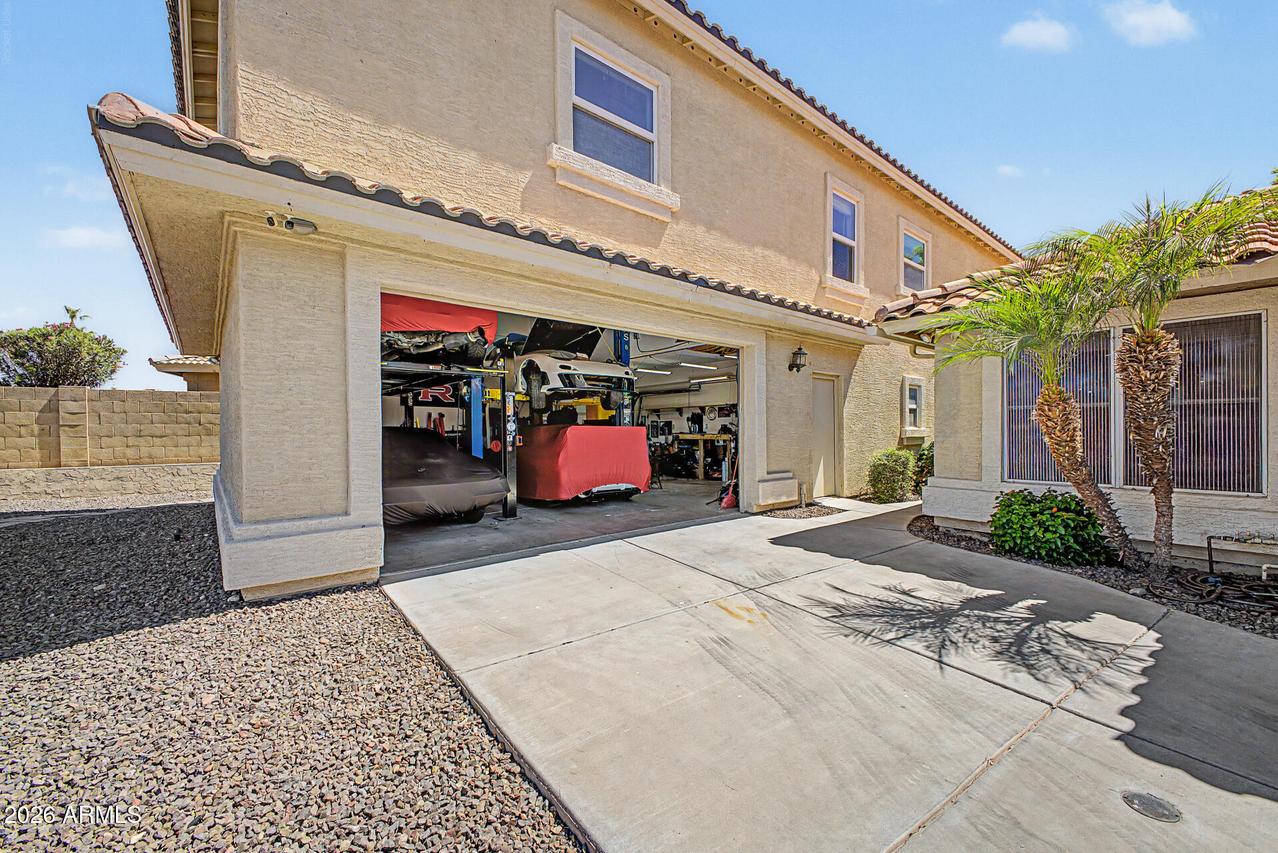
Rare opportunity in Arrowhead Ranch! Situated on a cul-de-sac lot, this exceptional home combines a brand-new custom kitchen with one of the most impressive garage setups you'll find.
Car enthusiasts needing extra space will love the rare dual-garage configuration. Two separate garages provide incredible flexibility, including an oversized garage with approximately 20-foot ceilings with room for 2 lifts and workshop. It can fit up to 5 cars in addition to the primary 2 car garage.
The custom kitchen features alder wood cabinetry with soft-close doors/drawers, dovetail drawers, granite countertops, a 36-inch induction cooktop, convection oven, 46-inch drawers, spice/knife organizers, and convenient pull-out pantry drawers. The family & dining rooms are freshly painted. Inside a spacious, flexible floor plan creates an inviting atmosphere with soaring vaulted ceiling in the living area, a loft, and generous primary suite and 3 full bathrooms. Four additional bedrooms offer endless possibilities to accommodate home offices, dens, guest rooms, or playrooms. The backyard offers a covered patio, mature landscaping, and plenty of room to relax or entertain.
Conveniently located near the Loop 101, Arrowhead Mall, P83, and a wide variety of shopping, dining, entertainment, and everyday amenities.
Listing courtesy of Adina Evanson, My Home Group Real Estate



