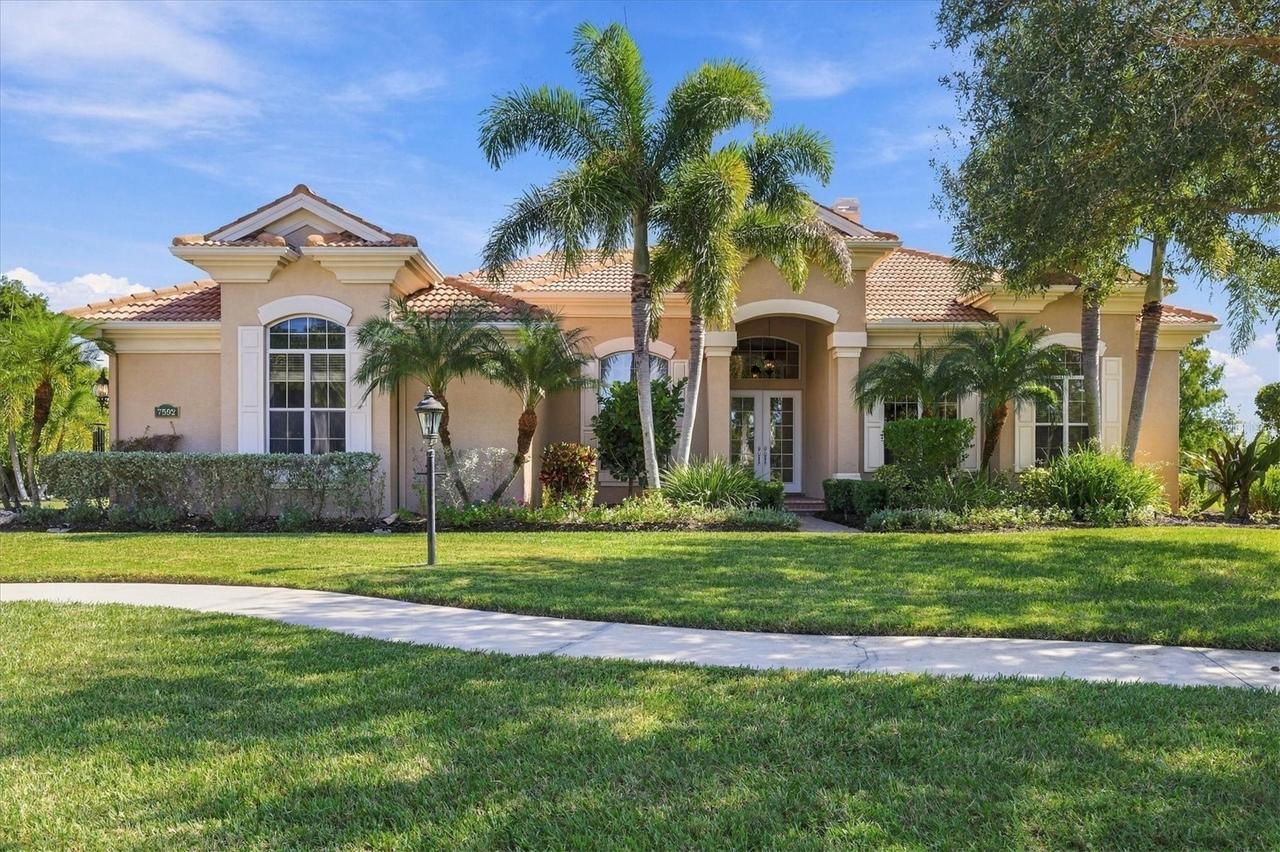
Photo 1 of 51
$1,690,000
| Beds |
Baths |
Sq. Ft. |
Taxes |
Built |
| 5 |
5.00 |
4,106 |
$9,055.20 |
2006 |
|
On the market:
1 day
|
View full details, photos, school info, and price history
Space to spread out, room to entertain, and a beautiful pond view to come home to, welcome to 7592 Conservation Ct! Set within Sarasota’s gated Preserve at Heron Lake community, this home offers over 4,000 square feet of living area with an inviting blend of spacious gathering areas and private retreats.
Four bedrooms with en suite bathrooms provide comfort and privacy for residents and guests alike, while a separate den/office offers a dedicated space for work, hobbies, or quiet relaxation. The formal dining area sets the stage for holiday meals and memorable dinner parties, and the living space’s gas fireplace and wet bar make everything from a relaxed evening to a lively gathering feel right at home. Granite counter tops add timeless appeal, and the three-car garage offers plenty of space for vehicles and storage.
All windows are impact rated, and three air conditioning units serve the home, including a dedicated unit for the primary bedroom and study and another for the added bedroom.
Take the gathering outdoors, where the summer kitchen and beautiful pond backdrop create an inviting setting for weekend cookouts or unwinding at the end of the day. From morning coffee to an evening with friends, the view is a highlight you can enjoy day after day.
Positioned east of I-75, Preserve at Heron Lake offers a sense of privacy with the convenience of a central Sarasota location. Nearby shopping and restaurants keep everyday essentials and evenings out within easy reach, while convenient interstate access makes travel simple. Spacious interiors, inviting outdoor living, and a peaceful setting! This is a home with room to enjoy the Sarasota lifestyle.
Listing courtesy of Andrea Capek, EXIT KING REALTY



