Photo 1 of 68
$1,195,000
| Beds |
Baths |
Sq. Ft. |
Taxes |
Built |
| 5 |
4.00 |
3,517 |
$8,368.62 |
2003 |
|
On the market:
0 days
|
Est. Monthly Payment:
$7,852($7,155 + $697 taxes*)
View full details, photos, school info, and price history
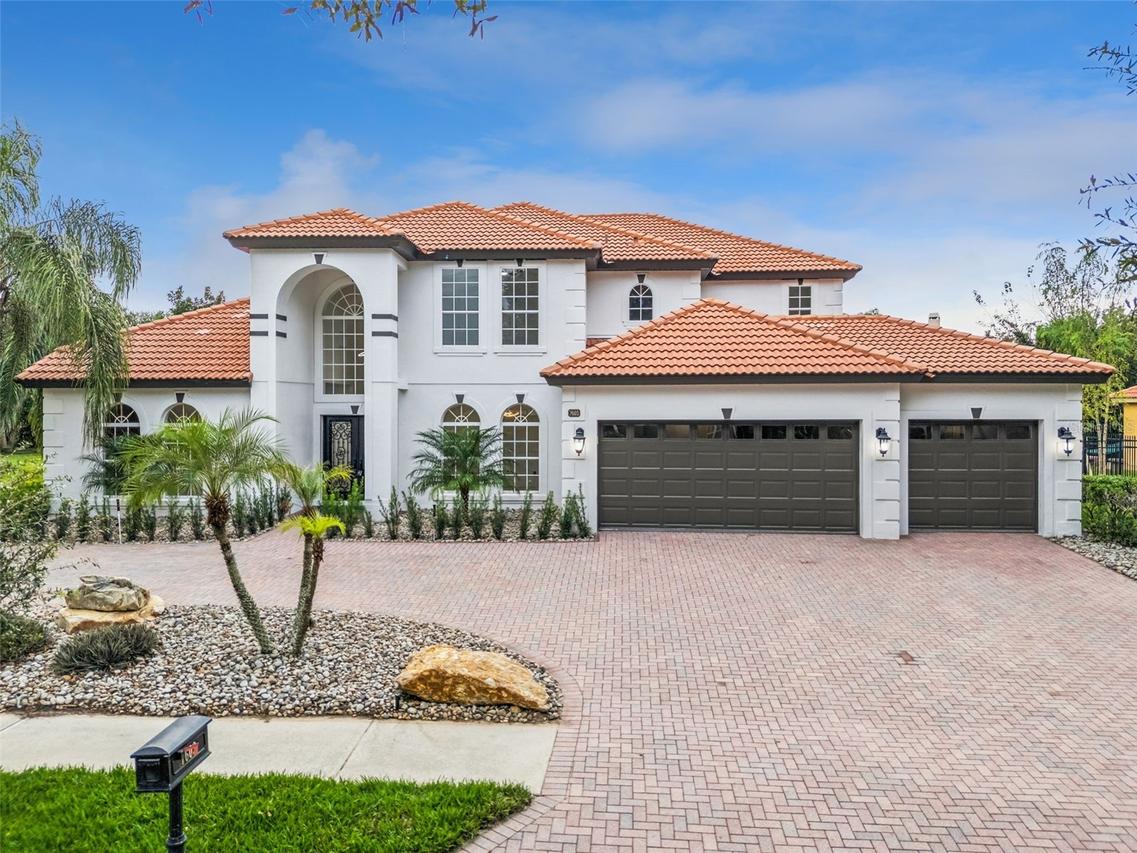
Virtually Staged. Welcome to this fully renovated Mediterranean residence, where a screened pool, covered lanai and outdoor kitchen set the stage for poolside entertaining. Double entry doors open to a two-story foyer with a soaring arched window and glass-railed staircase. A floor-to-ceiling fireplace surround anchors the main living area. The kitchen pairs two-tone European-style cabinetry with a black-veined waterfall island and matching slab backsplash. The primary suite features dual vanities, a freestanding soaking tub and a glass-enclosed walk-in shower. Upstairs, a spacious lounge features a second fireplace and a dedicated kitchenette with slatted accent paneling. French doors open to a covered balcony overlooking the pool and fully fenced backyard. Large-format tile spans the main level, with LVP upstairs. An elegant circular paver driveway frames the entry and leads to the three-car garage, completing this move-in-ready residence. Schedule your tour of this stunning home today!
Listing courtesy of Dominick Florio & Yusuf Gencay, RE/MAX TOWN & COUNTRY REALTY & RE/MAX TOWN & COUNTRY REALTY



