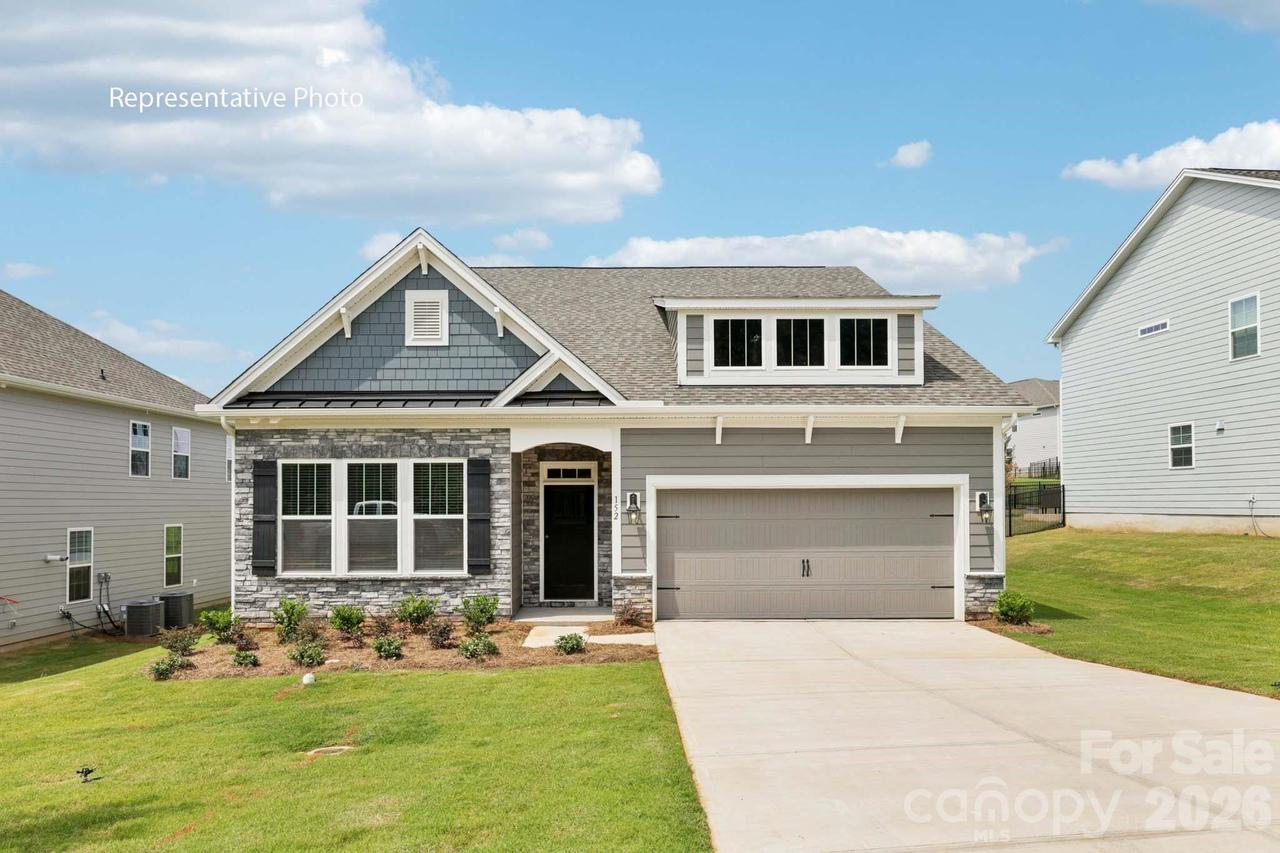
Photo 1 of 24
$455,000
| Beds |
Baths |
Sq. Ft. |
Taxes |
Built |
| 4 |
3.00 |
2,428 |
0 |
2026 |
|
On the market:
225 days
|
View full details, photos, school info, and price history
Conveniently Self-Tour on your own between the hours of 7am-9pm daily using NterNow!
Popular single level plan with 10' ceilings and wide-open spaces, incredible entertaining kitchen and Island on a private homesite, a must see. This exceptional residence offers a seamless blend of elegance, functionality, and modern design. The Azalea is a spacious and modern single-story home. Spanning 1,902 sq ft, this thoughtfully designed home offers three bedrooms, two bathrooms, and a two-car garage. The open floor plan creates a sense of spaciousness, while the intelligently designed layout ensures optimal use of every square foot. The gourmet kitchen is equipped with stain-less-steel appliances, stylish countertops, and abundant storage space. The primary suite is a sanctuary, featuring an en-suite bathroom with dual vanities and a walk-in closet. Additional bedrooms provide versatility and share access to a secondary bathroom. Outback is a covered porch that offers endless possibilities for hosting gatherings, enjoying the fresh air, or simply unwinding after a long day. The Azalea model home offers a blend of sophistication, comfort, and modernity.
Listing courtesy of Maria Wilhelm, DR Horton Inc


